
Where you’ll call home.
Six individual distinctive rooms in the main lodge · Three freestanding cabins ·
Peru, Vermont
------The Lodge------Six rooms. One house.
A century of stories.
The main lodge was built in 1924 — and it shows, in the best possible way. Six individually named rooms, each with its own personality, fireplace and views. Share the lodge with a handful of other guests or book the whole lodge for your family and friends. All comers welcome!
The suites------Every room has a name.
Every name has a reason.
Each suite is named for the wood that defines it — the custom bed frame, the built-in drawers, the fireplace surround. No two rooms are alike.
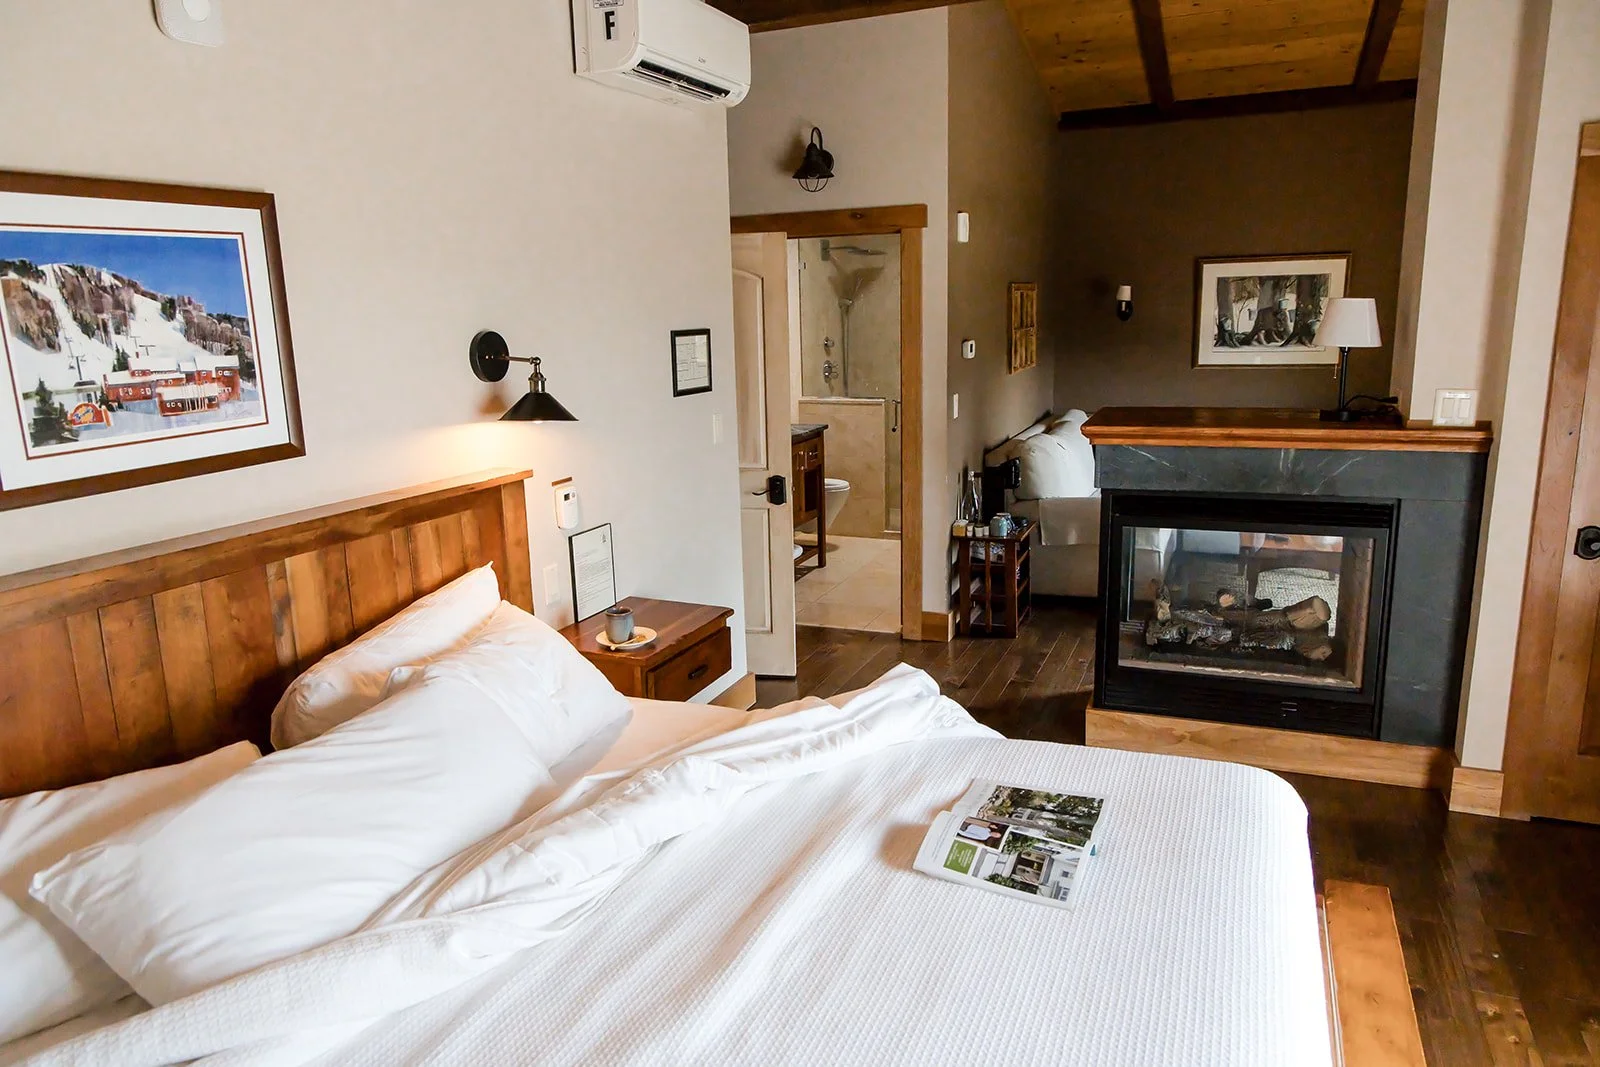
Gas fireplace in every roomMountain viewsFree parking on-site Smart TV · High-speed WiFi · A/CADA accessible — Oak Room, first floorAppalachian Trail access nearby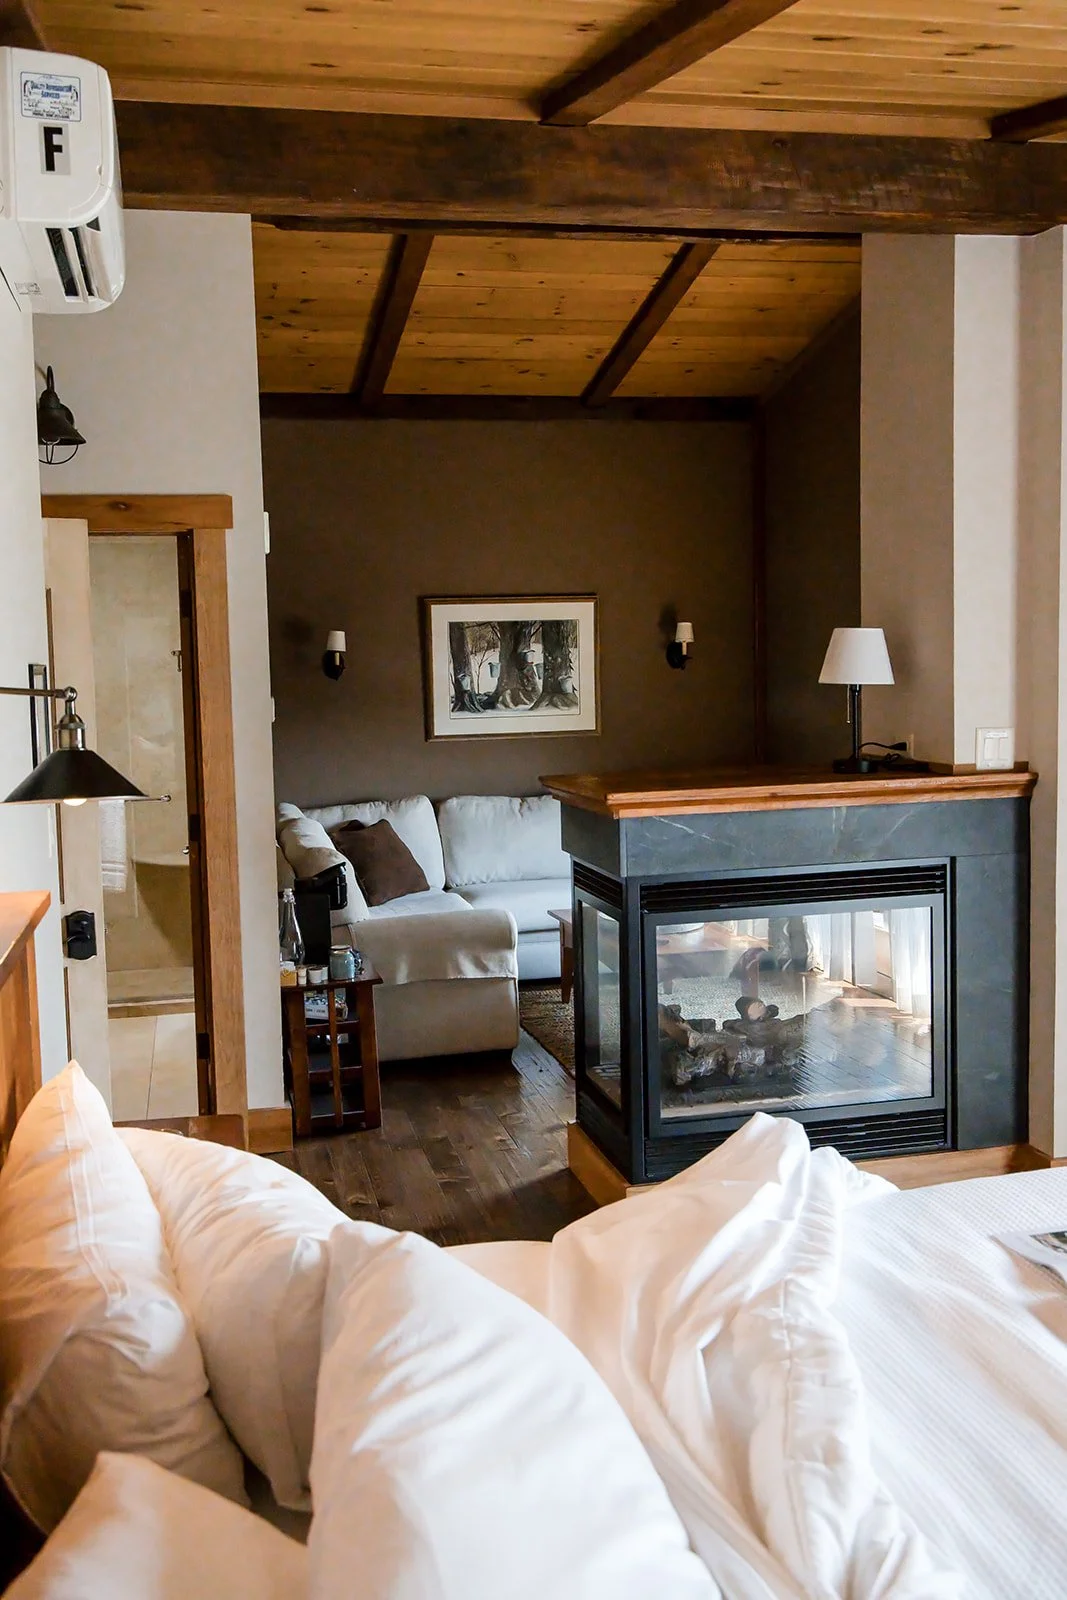
deluxe suite . 2nd floorCherry Deluxe Suite
Two beautiful rooms divided by a 3-sided gas fireplace you can enjoy from every angle. The bedroom opens into a living room with a sectional sofa. Sweeping views of Stratton Mountain run the full length of the suite.
Deck access | 3-sided fireplace | En-suite bath | Stratton views
sleeps 4 guests1 king bedbedroom1 queen sleeperLIVING ROOM SOFA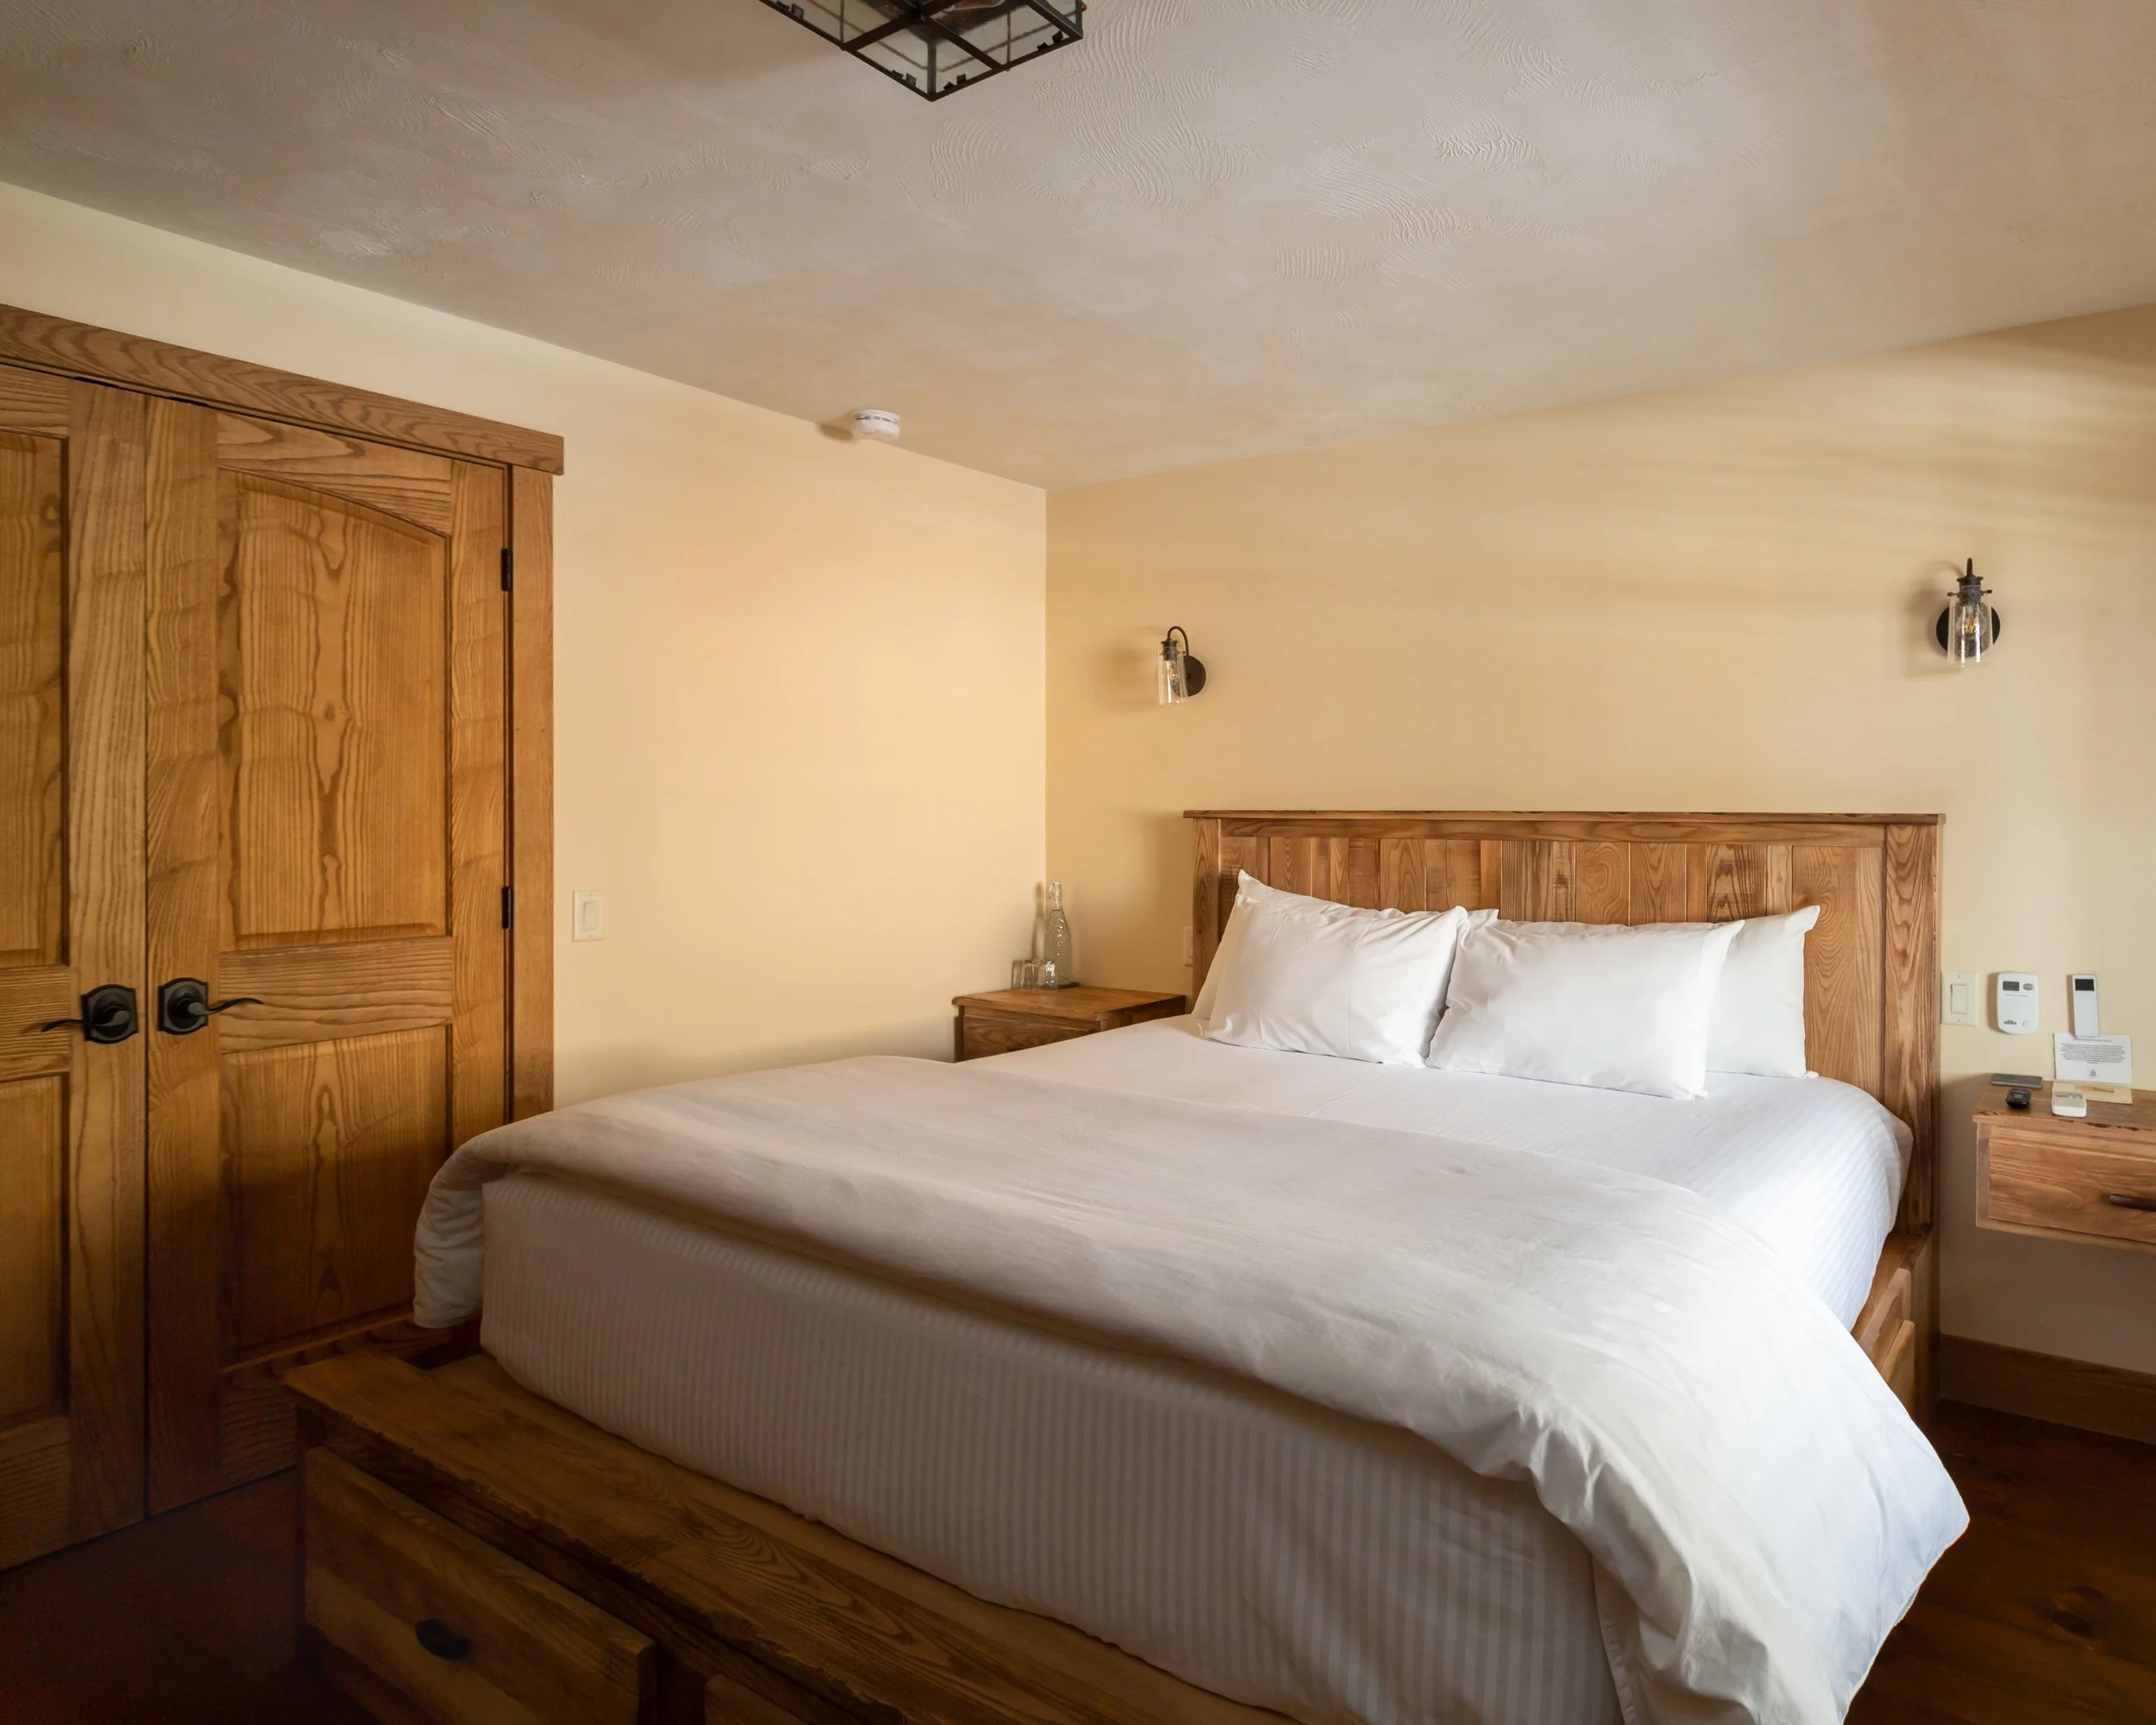
1st floor - ada accessibleOak Room
Custom-made oak king bed, gas fireplace and luxury glass-encased shower. First-floor access from the covered front deck — no stairs required.
Gas fireplace | Private deck | Custom oak frame
sleeps 2 guests1 king bed1 bedroom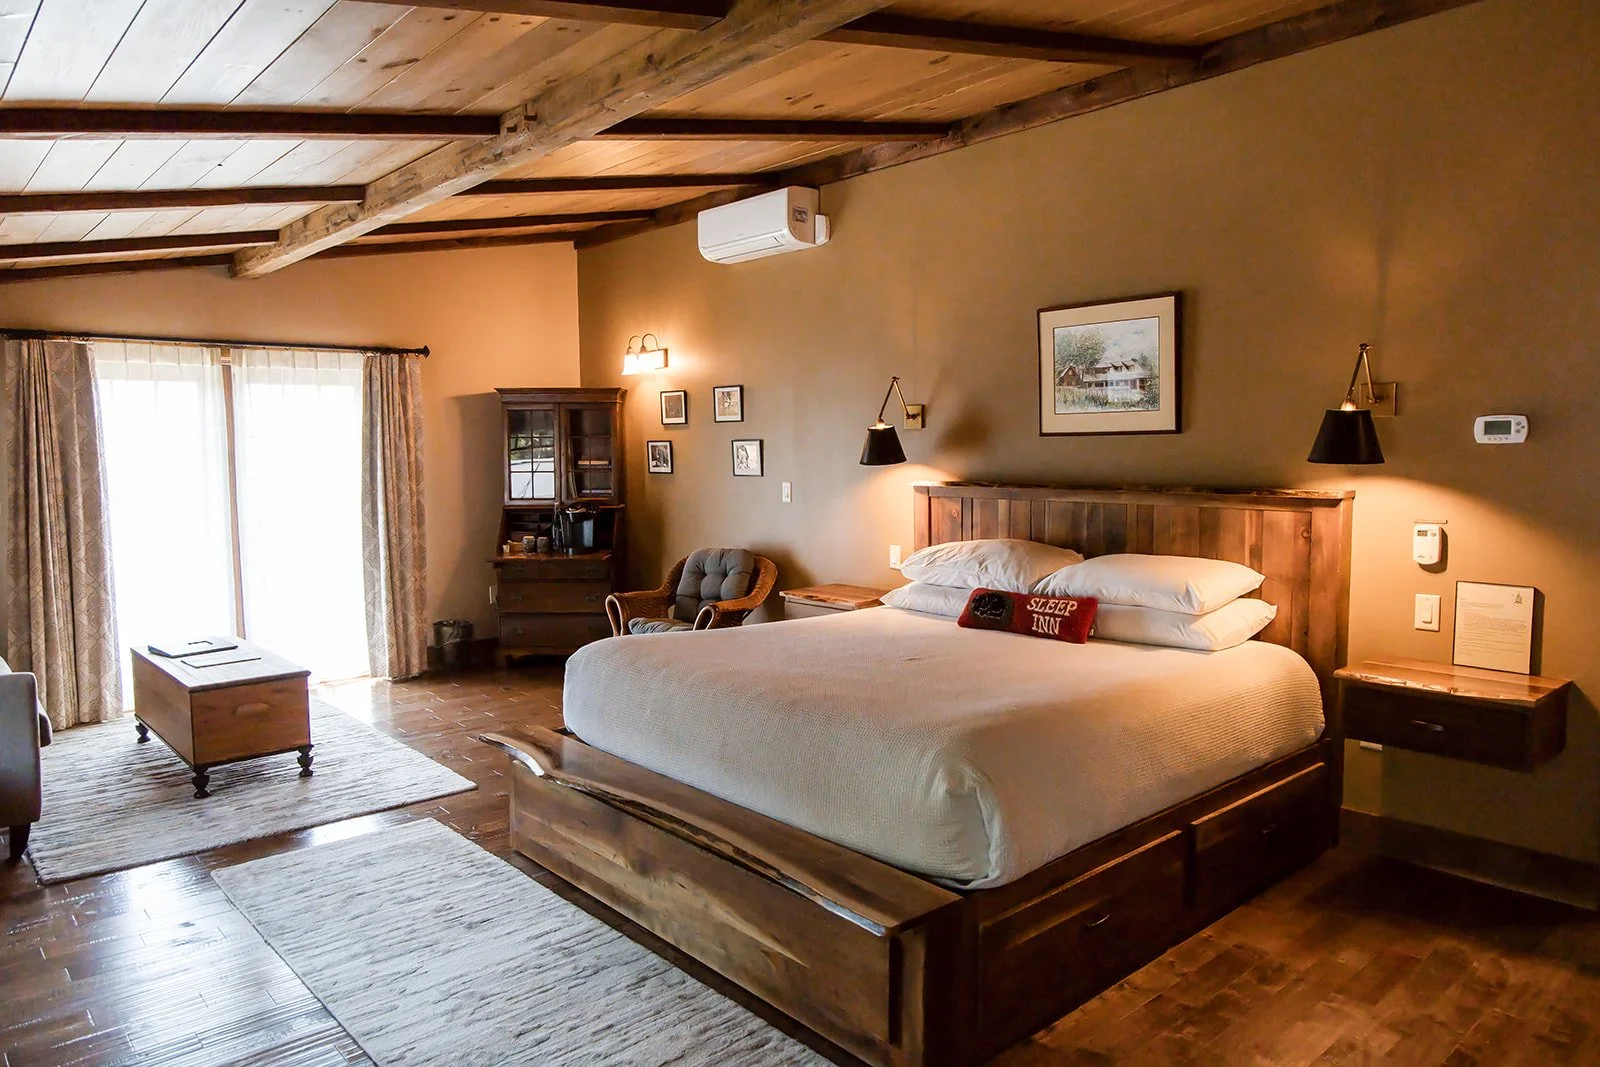
deluxe suite . 2nd floorBlack Walnut Deluxe Suite
Spacious corner suite with king bed and gas fireplace. French doors reveal spectacular views of both Magic and Stratton. Spa bathroom with deep tub and waterfall shower head.
Sunrise views | Deck access | Soaker tub | Corner room
sleeps 4 guests1 king bedbedroomqueen sleepersitting area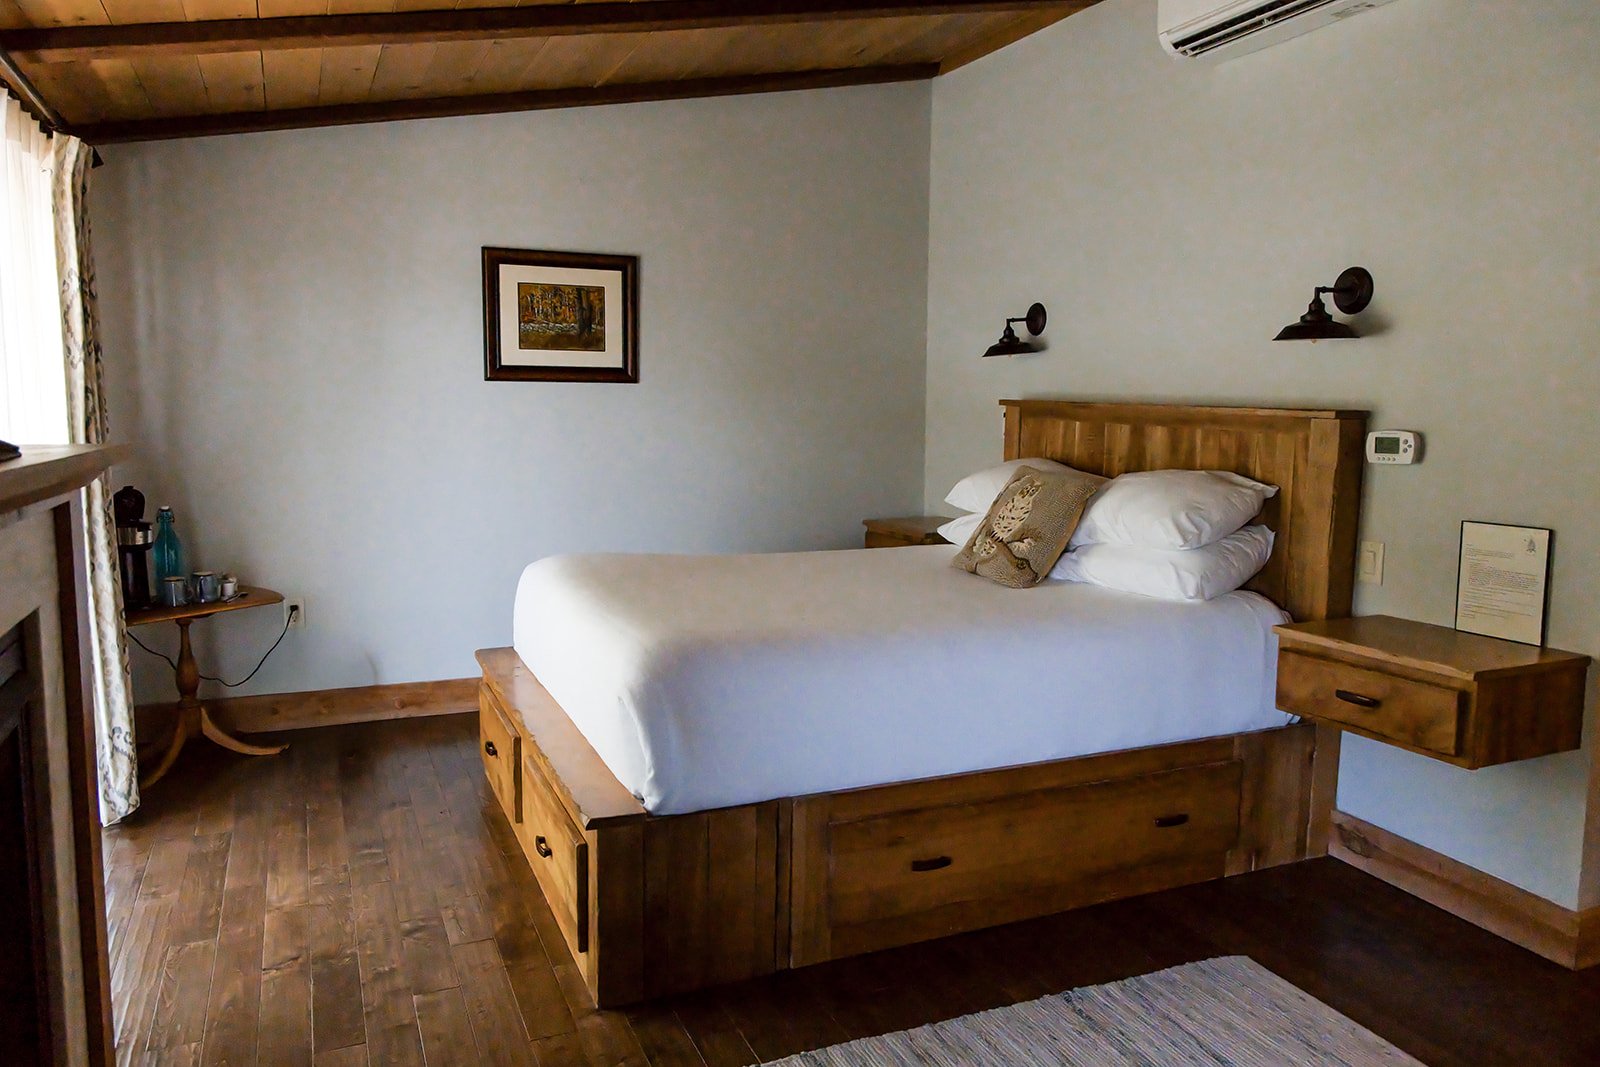
2nd floorBirch Room
Named for its western views of classic Vermont birch tree clusters. The gas fireplace is framed in local marble. French doors open to the deck. There is a cozy sitting area with a twin pull-out for a third guest.
Marble fireplace | Deck access | Birch frame | Mountain views
sleeps 3 guests1 Queen bedbedroom1 Twin pull-outsitting area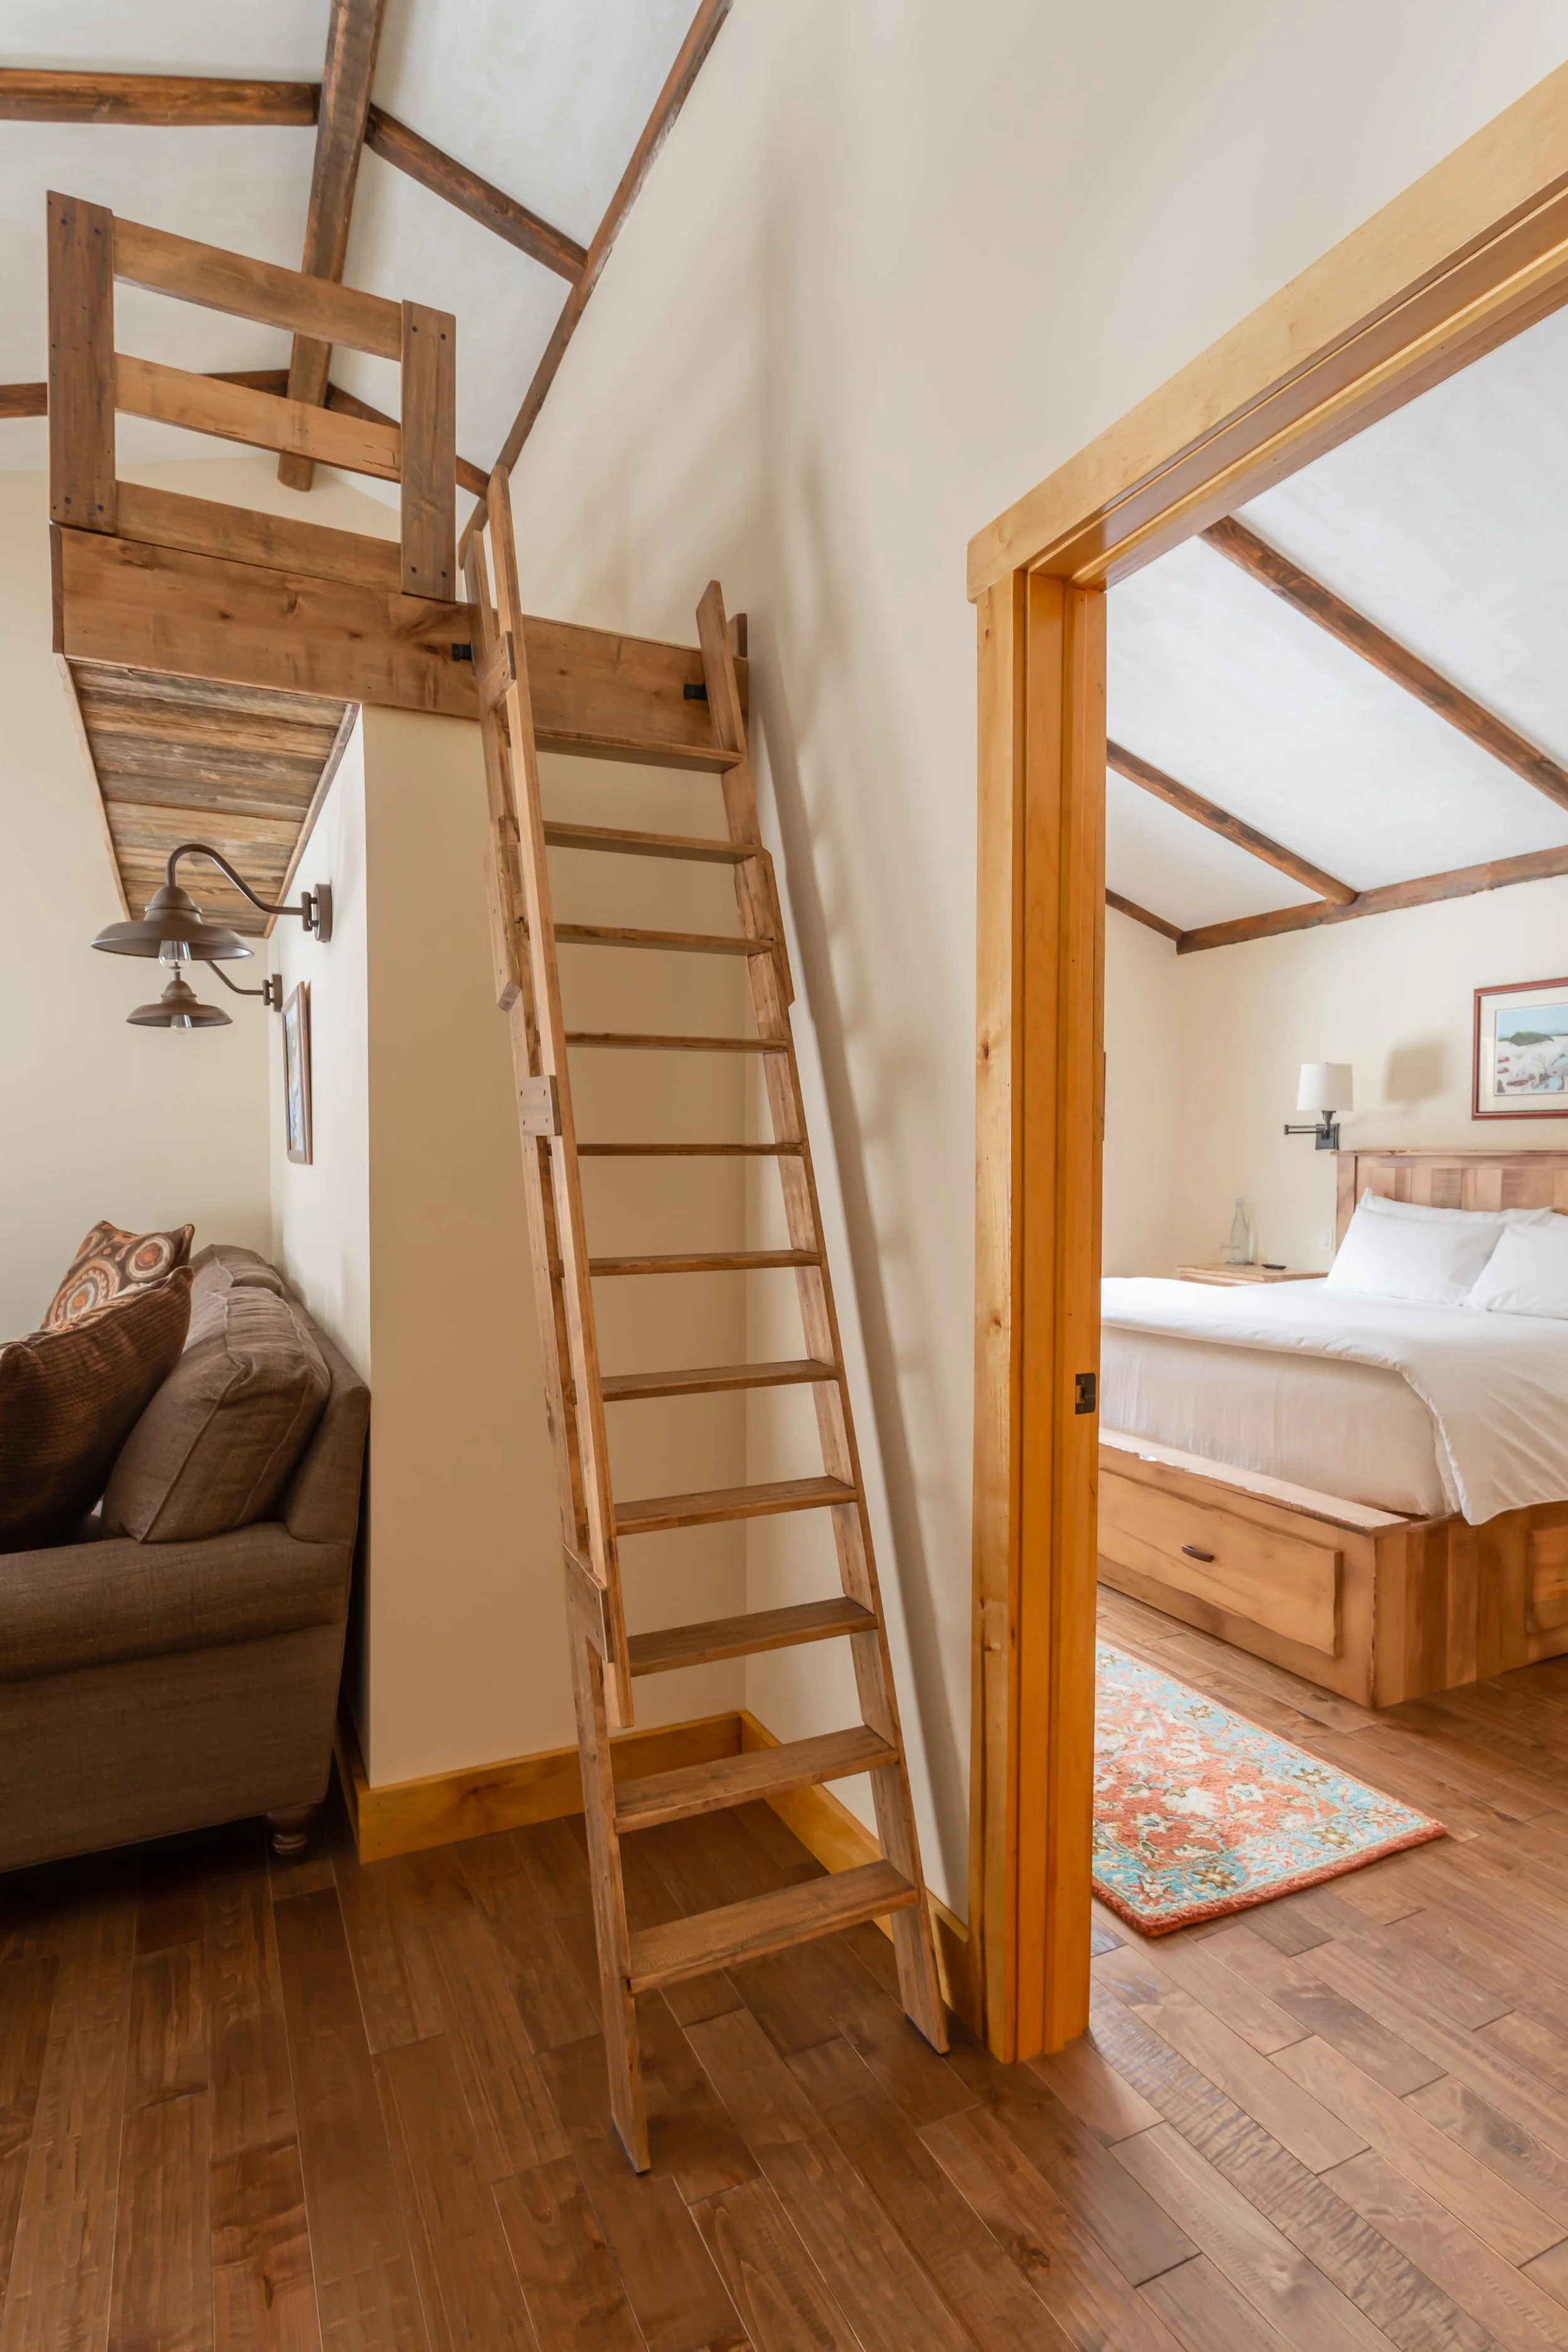
2nd floor - Two-bedroom SuiteMaple Two-Bedroom Suite
The only two-bedroom suite in the Lodge. King bedroom + queen bedroom + living room with sectional sofa and sleep loft. Three fireplaces keep everyone cozy. Deck overlooks the horse barn, meadow and gardens. Bring the kids!
Family | 3 fireplaces | Deck
sleeps 6-7 guests1 king and 1 queen bed2 bedroomssofa and sleep loftliving room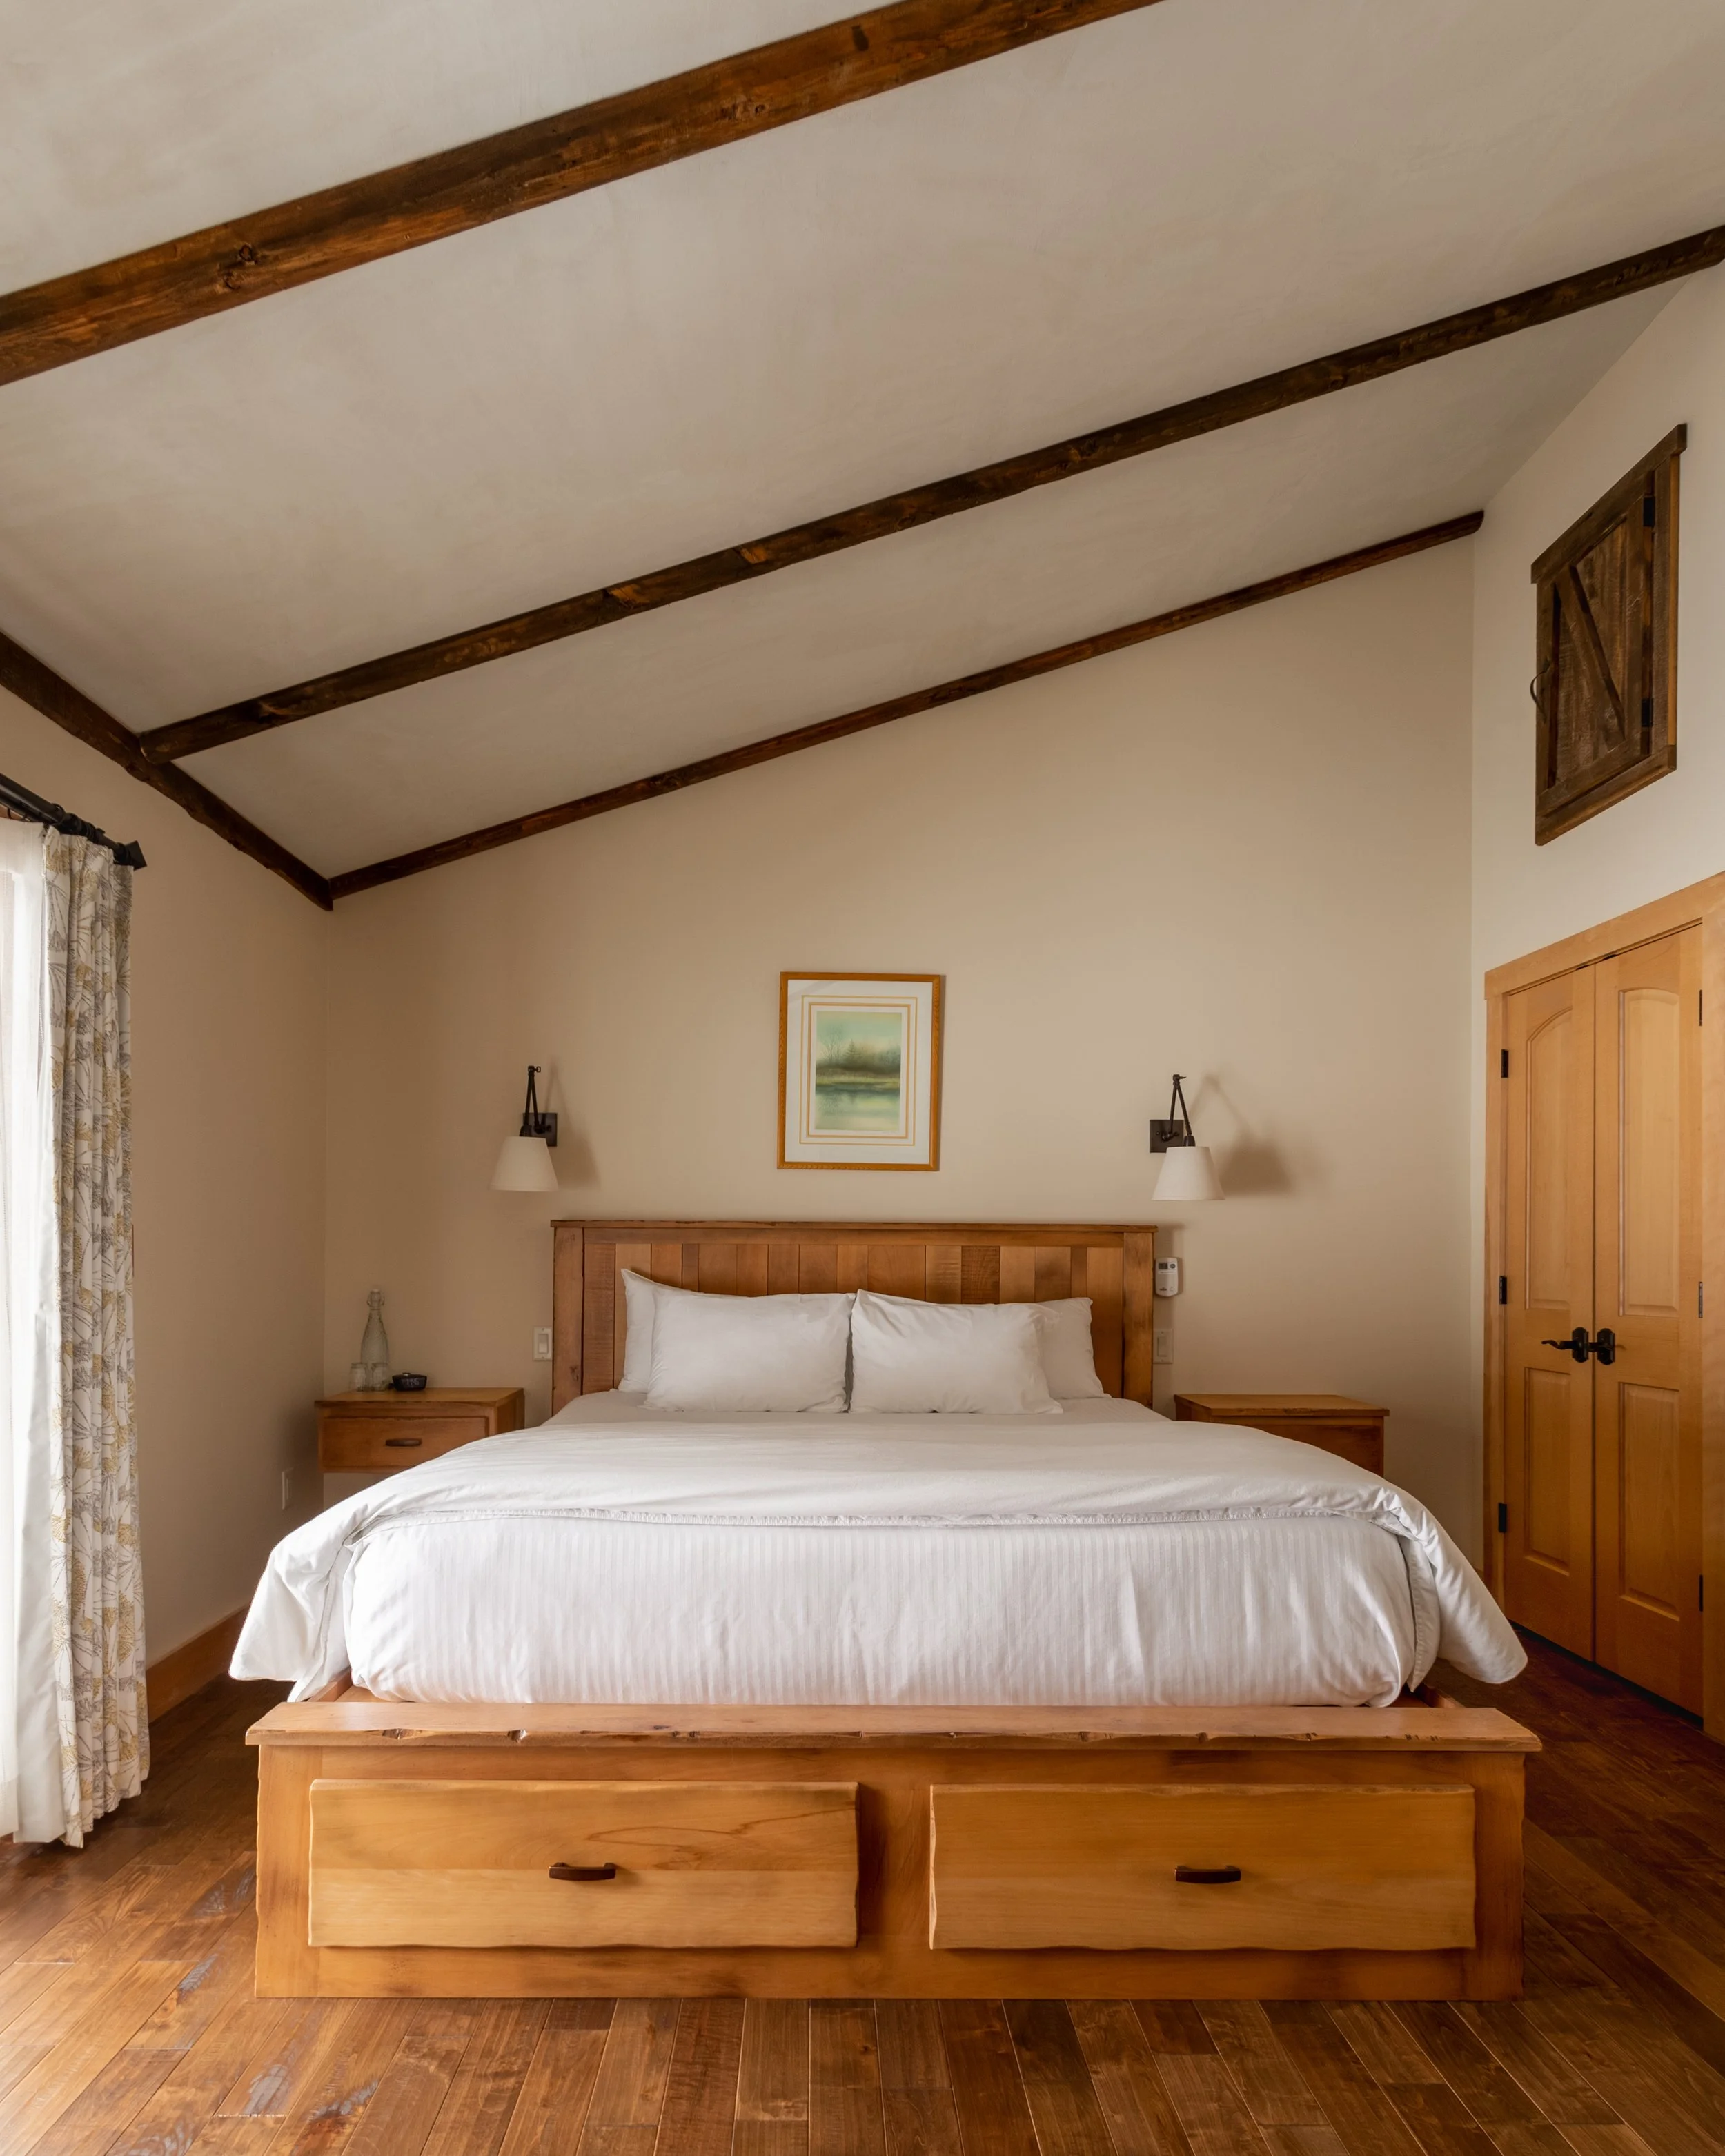
2nd floor Beech Suite
Snowshoe or skin through the woods outside your door to Bromley’s East Meadow. French doors open to a deck overlooking the apple trees, horse barn and meadow.
Bromeley ski views | Private deck | Garden views
sleeps 2 guests1 king bed1 bedroom
------The Cabins------Three Cabins. Three Chapters of the Seesaw’s Story.
Each cabin was built for a different purpose, in a different era. What they share: complete privacy, their own living room, kitchenette and a story worth knowing.
All cabins include self-service check-in and are fully self-contained. Pets are welcome with a deposit — inquire directly for details.
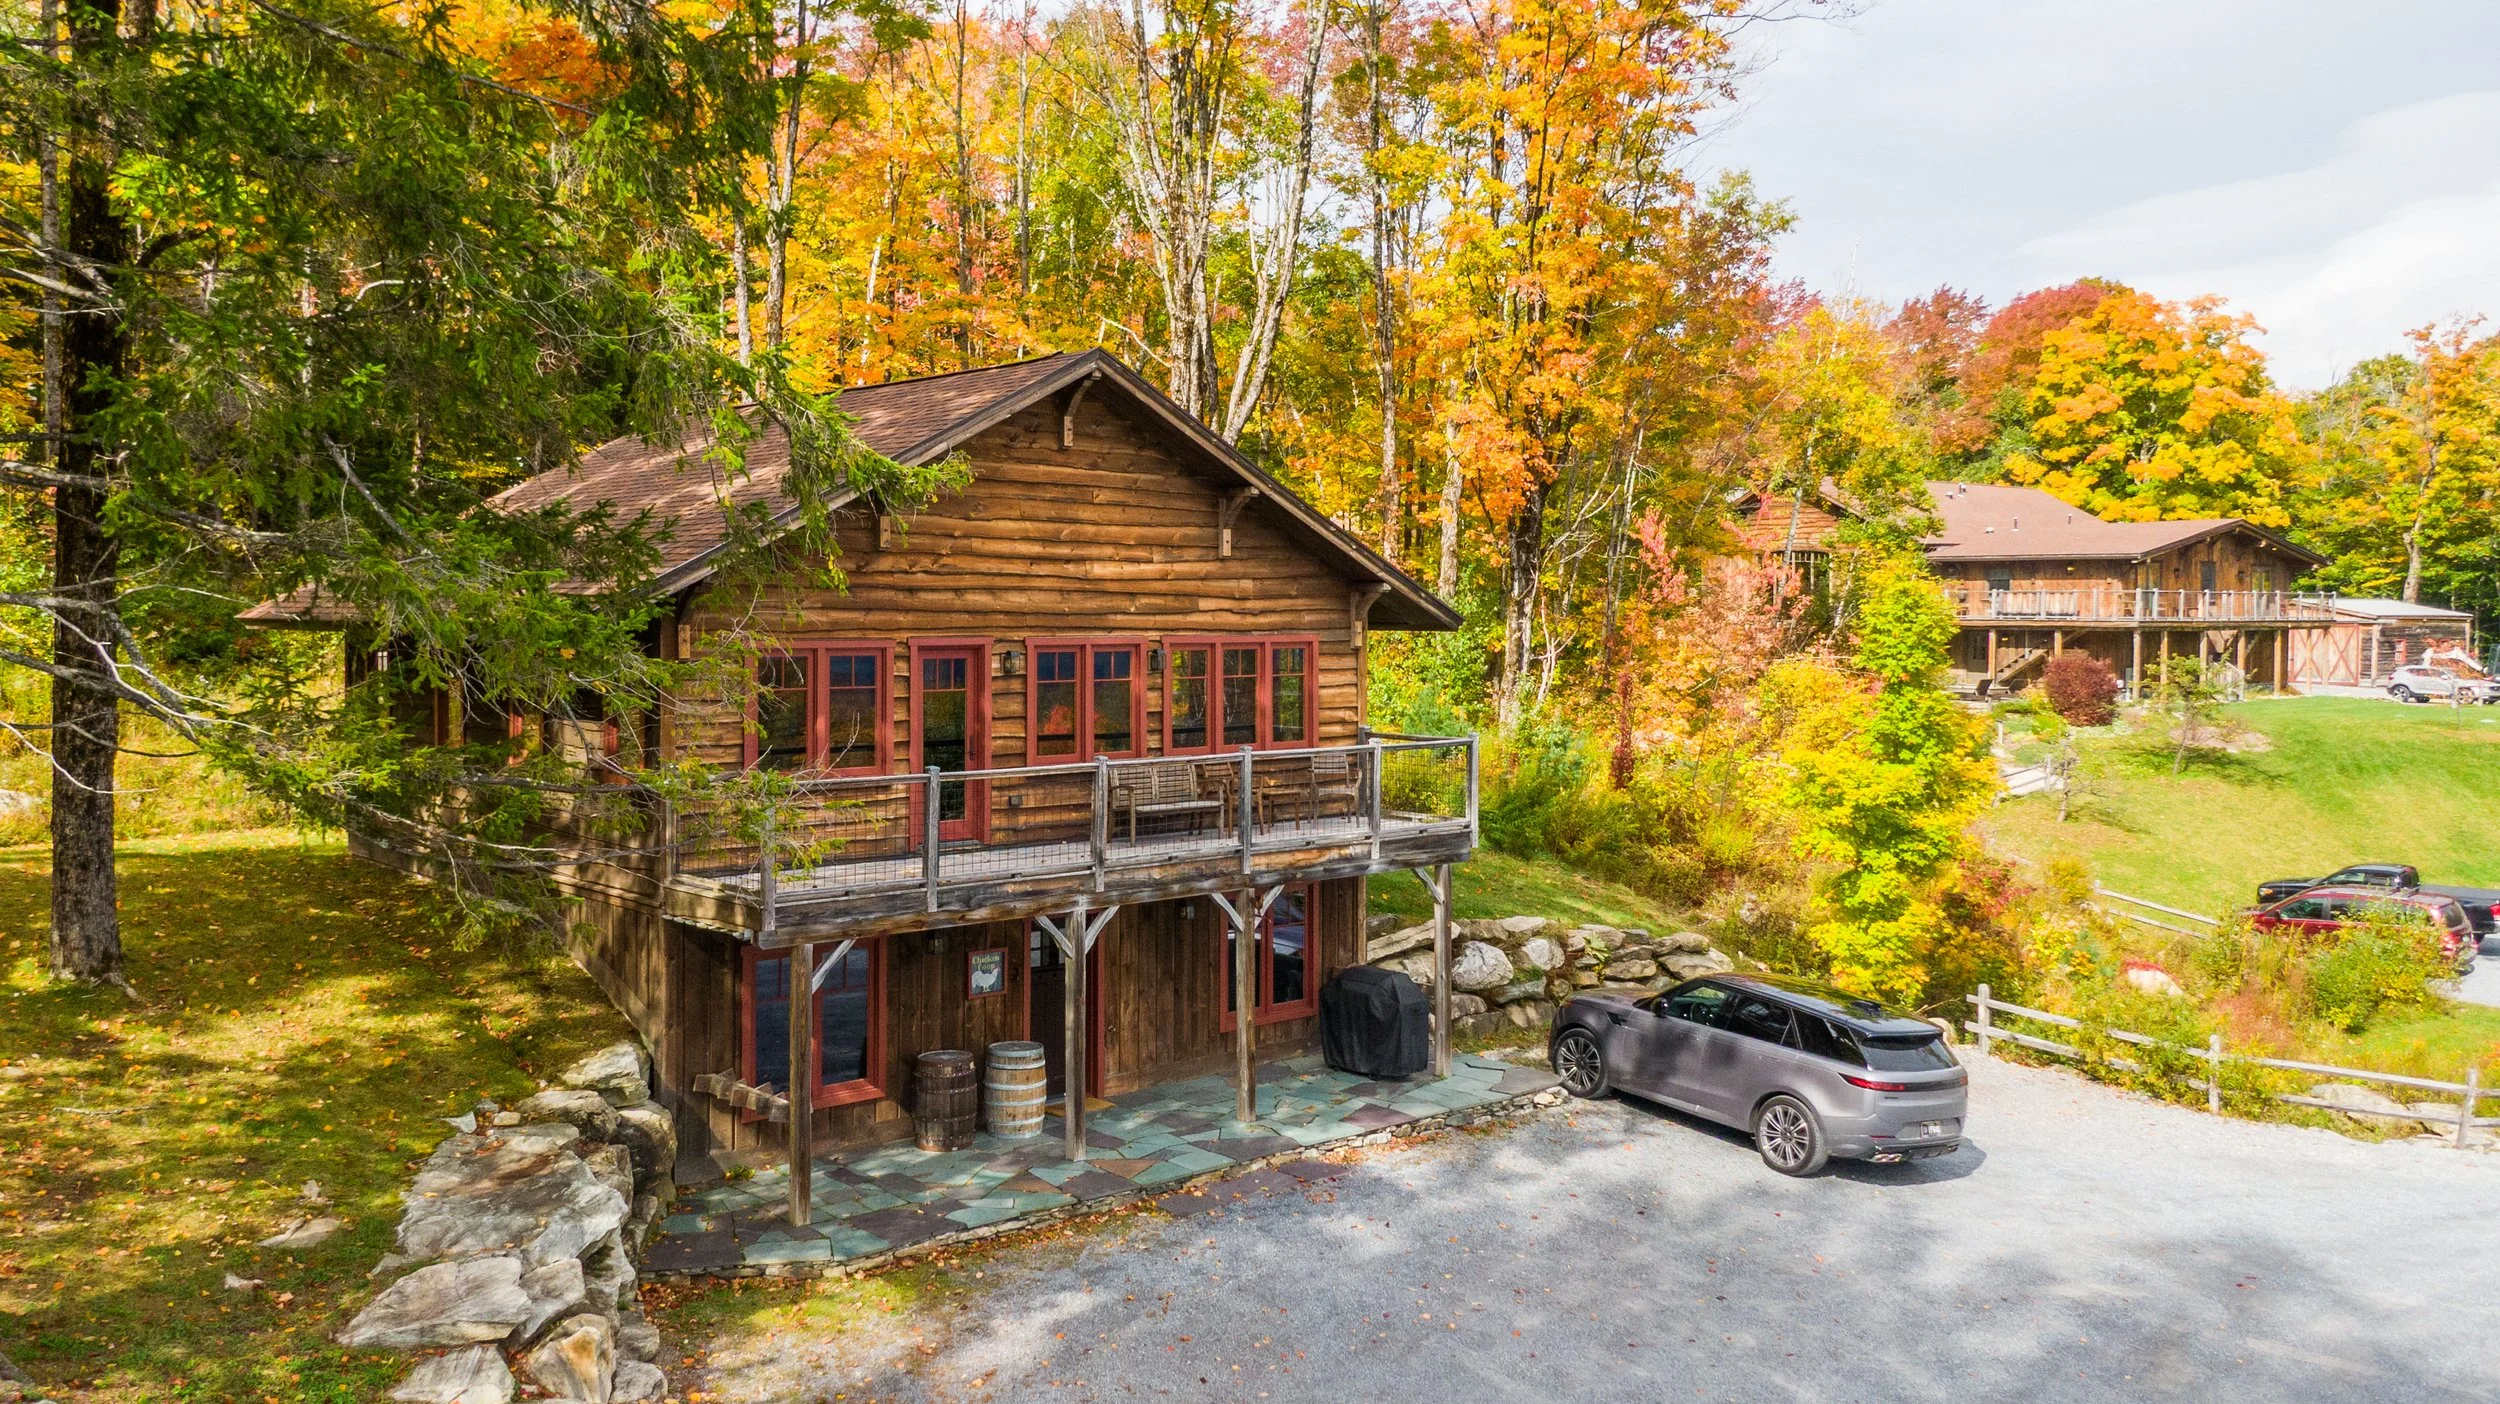
Built as a hen house · WWII-era farm · 1942Chicken Cabin
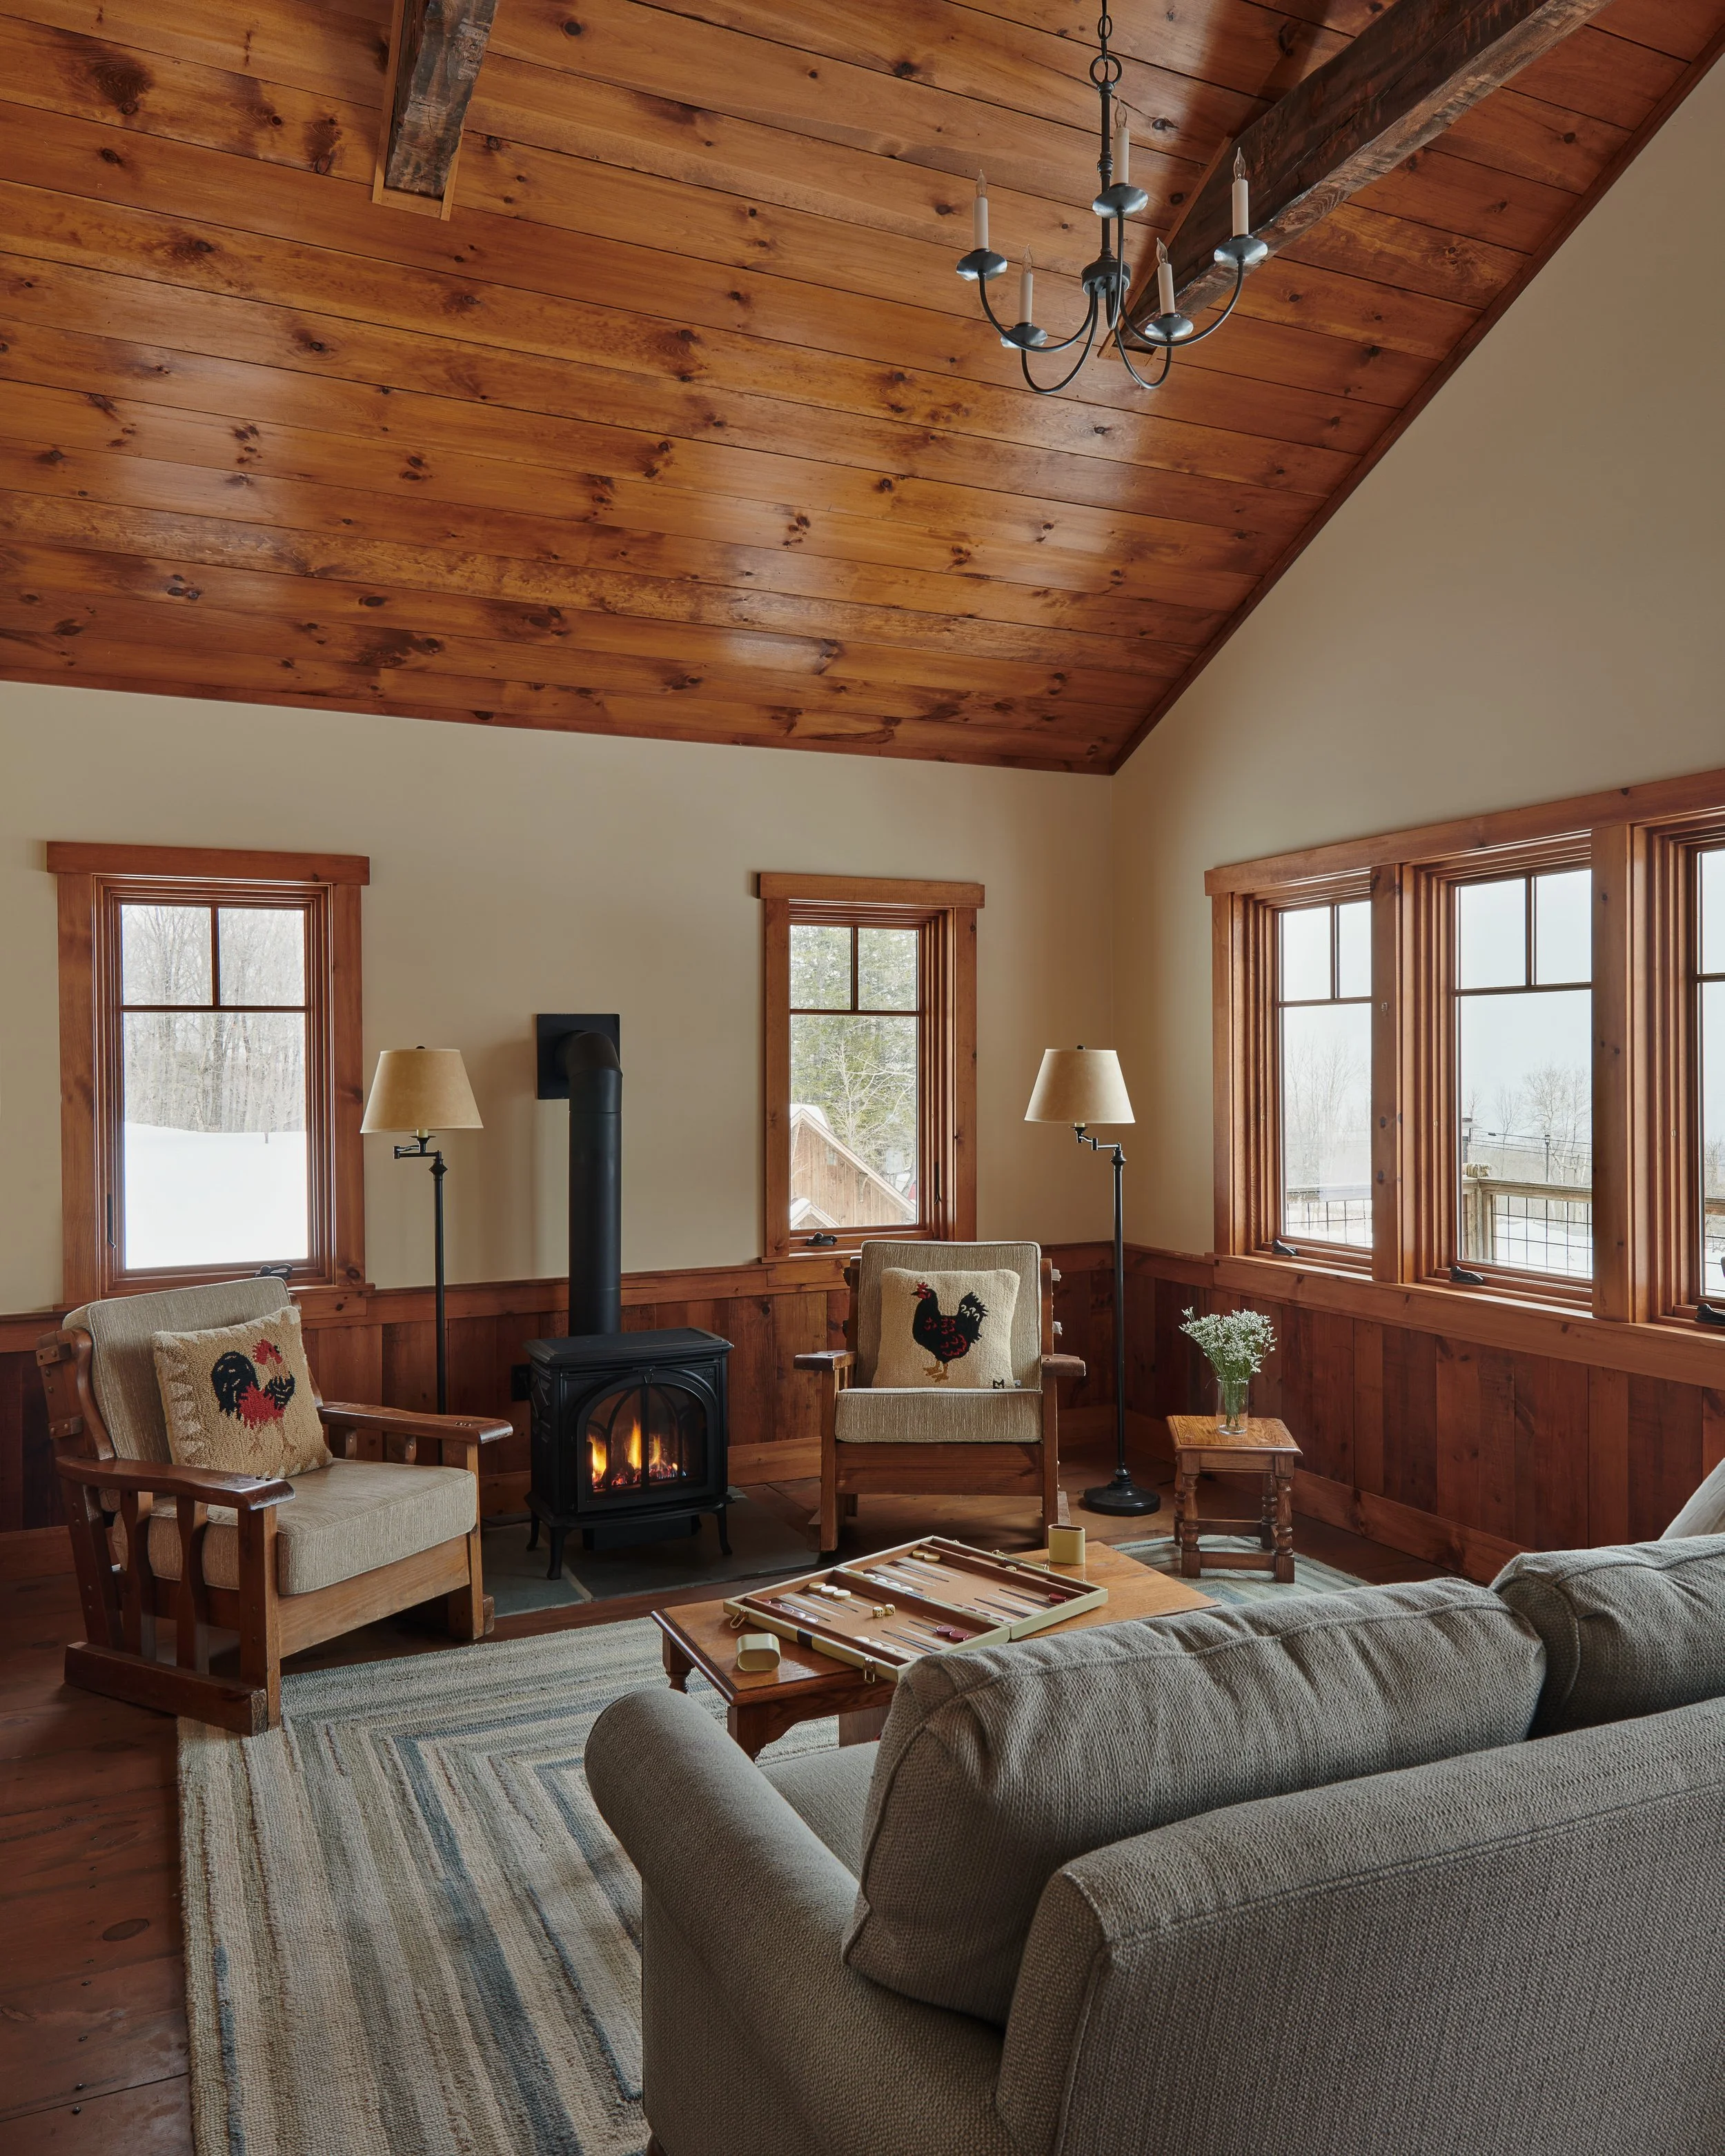
This cabin's first guests were of the feathered variety. The Chicken Cabin served as a coop during World War II, when a working farm was established to keep the inn running through lean times. What remains is live-edge pine siding, original wainscoting and a slate patio quarried locally. The coop is long gone. The character isn't. Reserve the entire cabin or just the Coop or the Foxes Den – your choice.
The Coop
Gas fireplace, panoramic mountain views, second-floor living room, kitchenette and balcony. Two king bedrooms joined by a shared bathroom.
sleeps 4 guests2 king beds /2 bedrooms
Fireplace | Mountain views | Second floor
Fox's Den
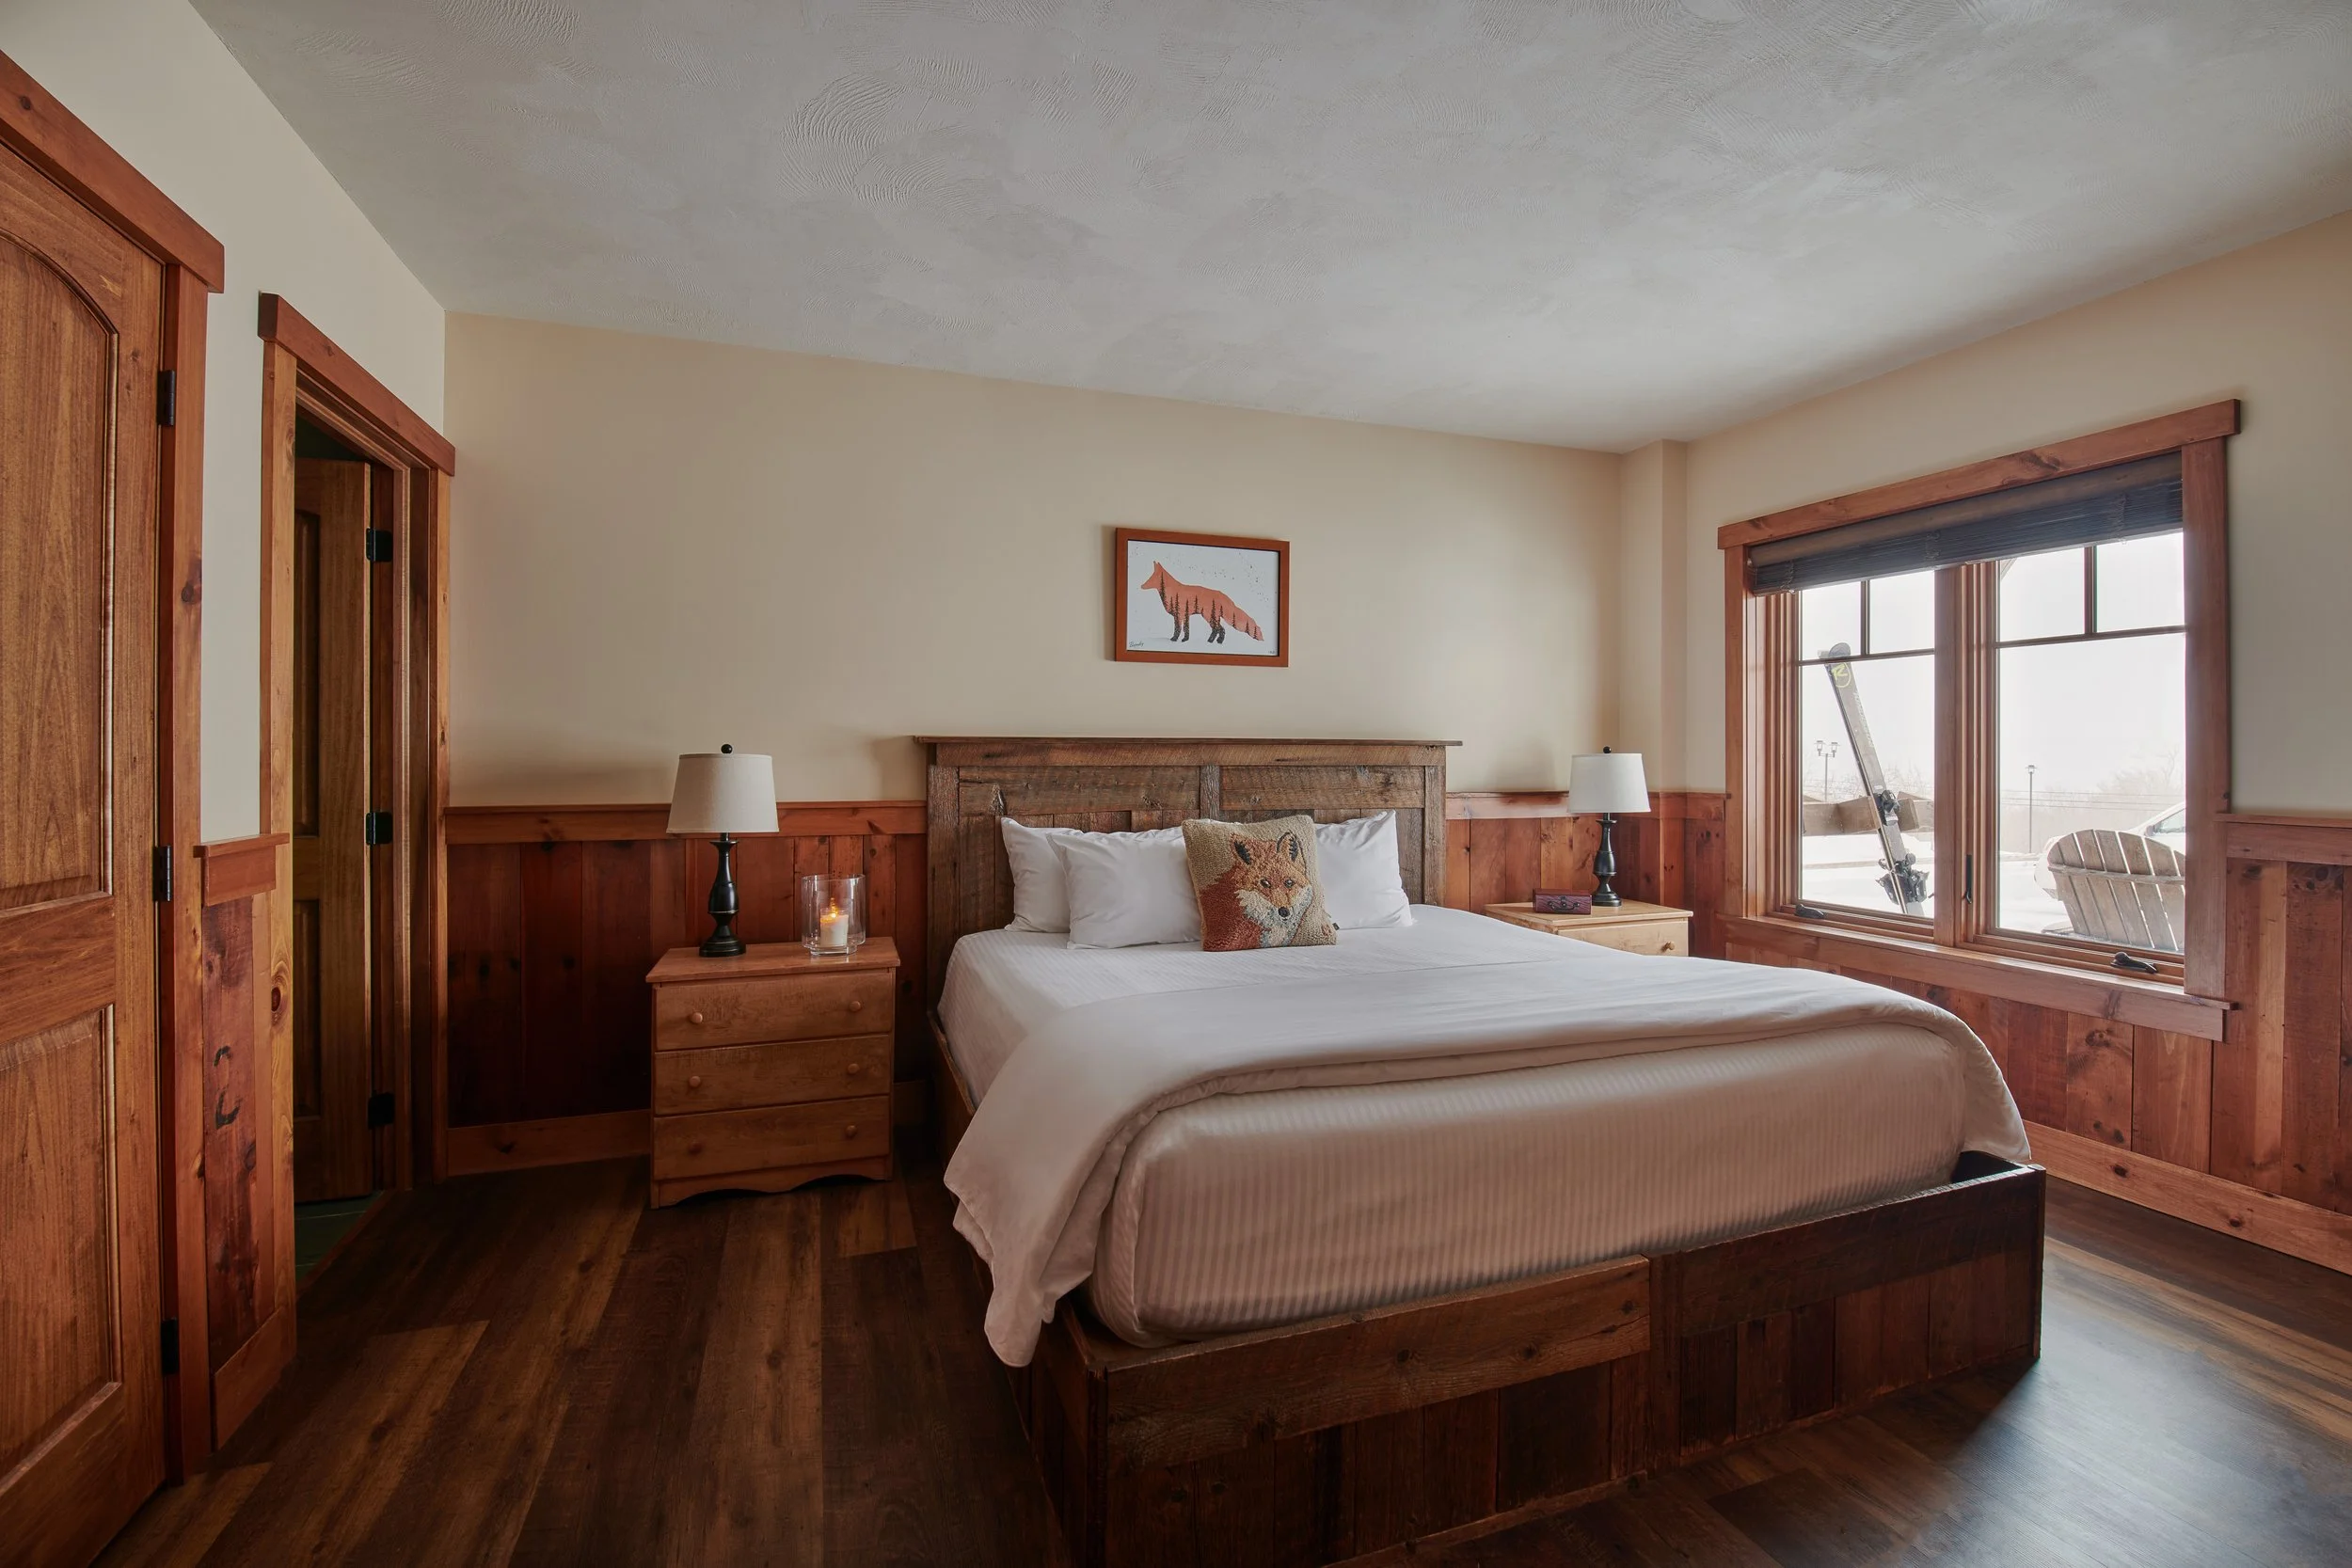
King bed with south-facing picture windows. Living room with queen pull-out sofa, bistro table and kitchenette.
sleeps 3 guests1 king bed/bedroom1 pullout sofa /living room
Kitchenette | South view | First floor
Chicken Cabin · The whole cabinTotal beds
3 king bedsMax guests
7–8 (whole cabin)Fireplace
2nd floor (gas)Check-in
Self-serviceTotal baths
3 full bathsKitchenette
Both floorsParking
Private, on-sitePets
Welcome with deposit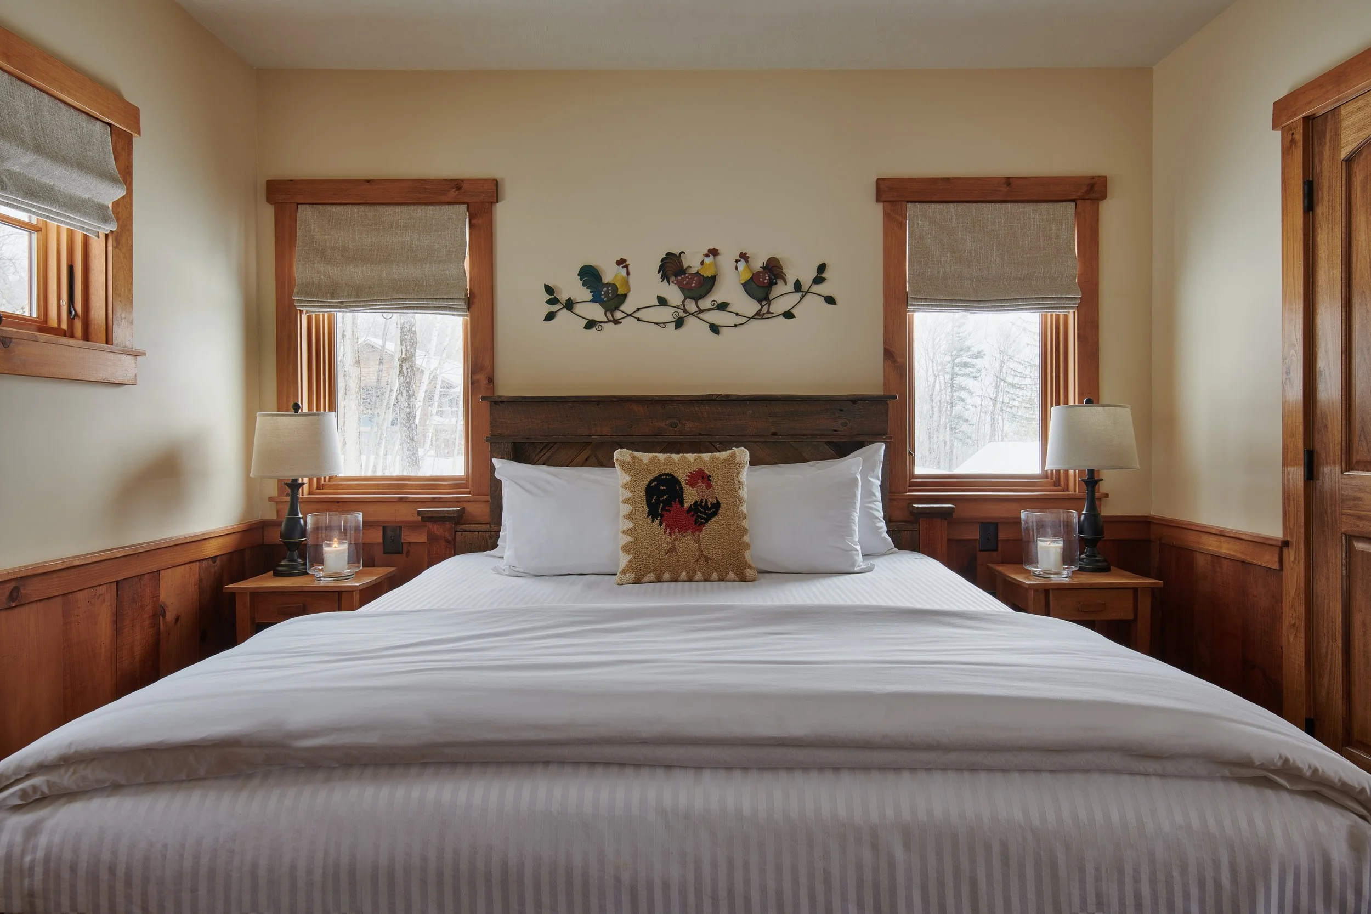
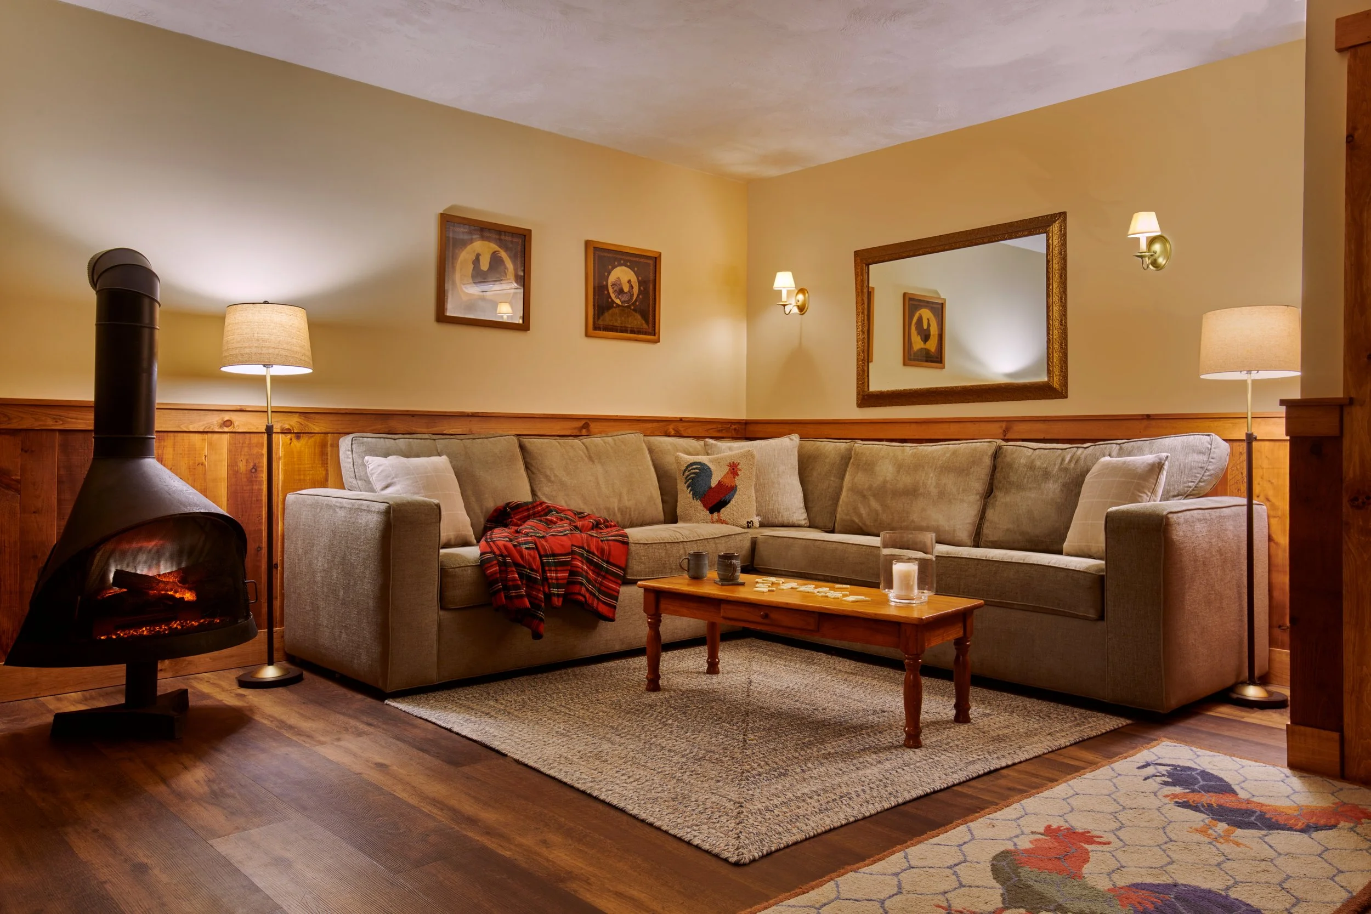
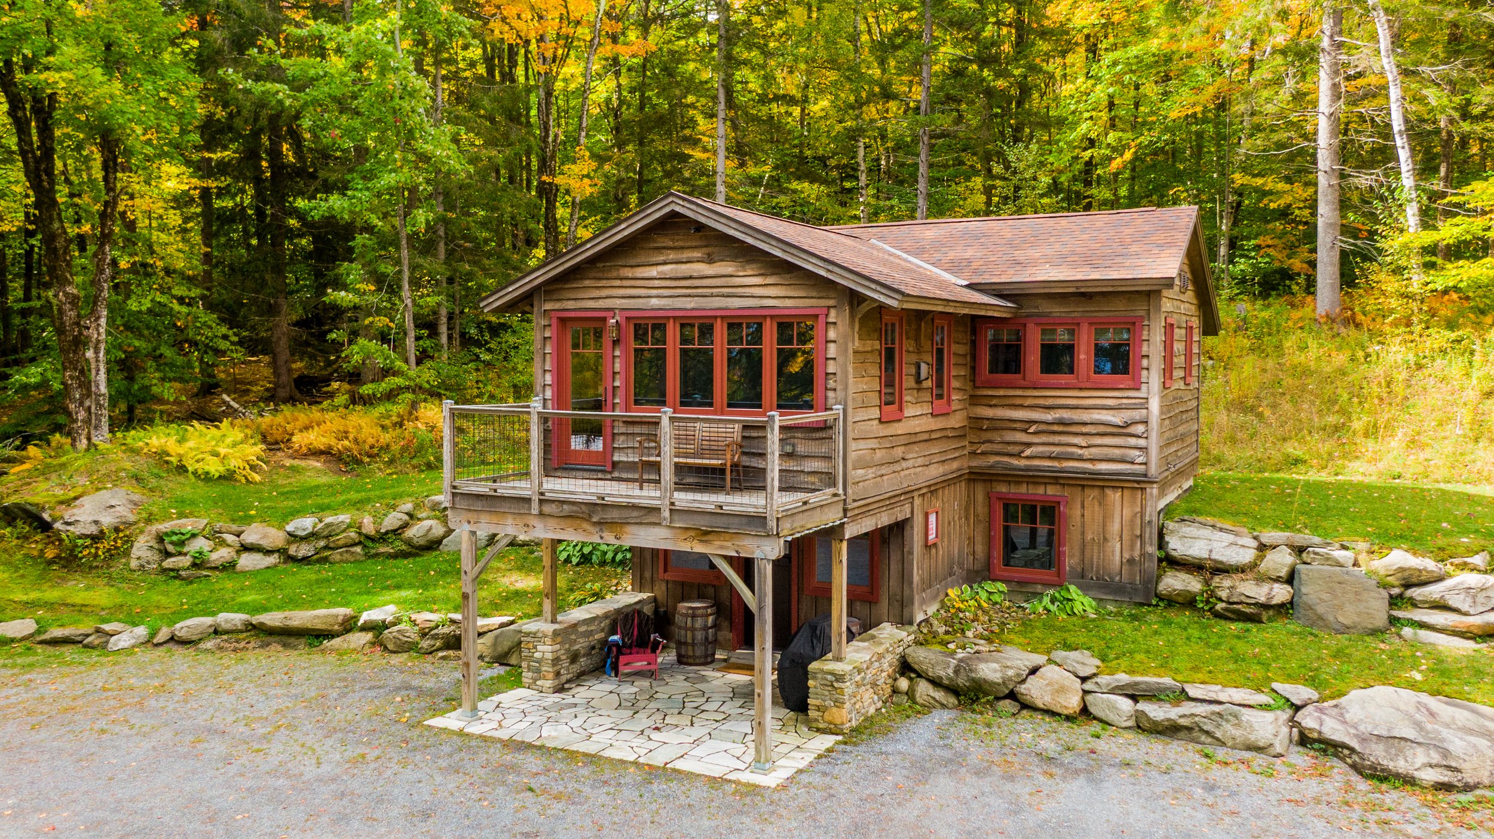
Named for the red clay tennis court · Local Dorset marble porchCourt Cabin
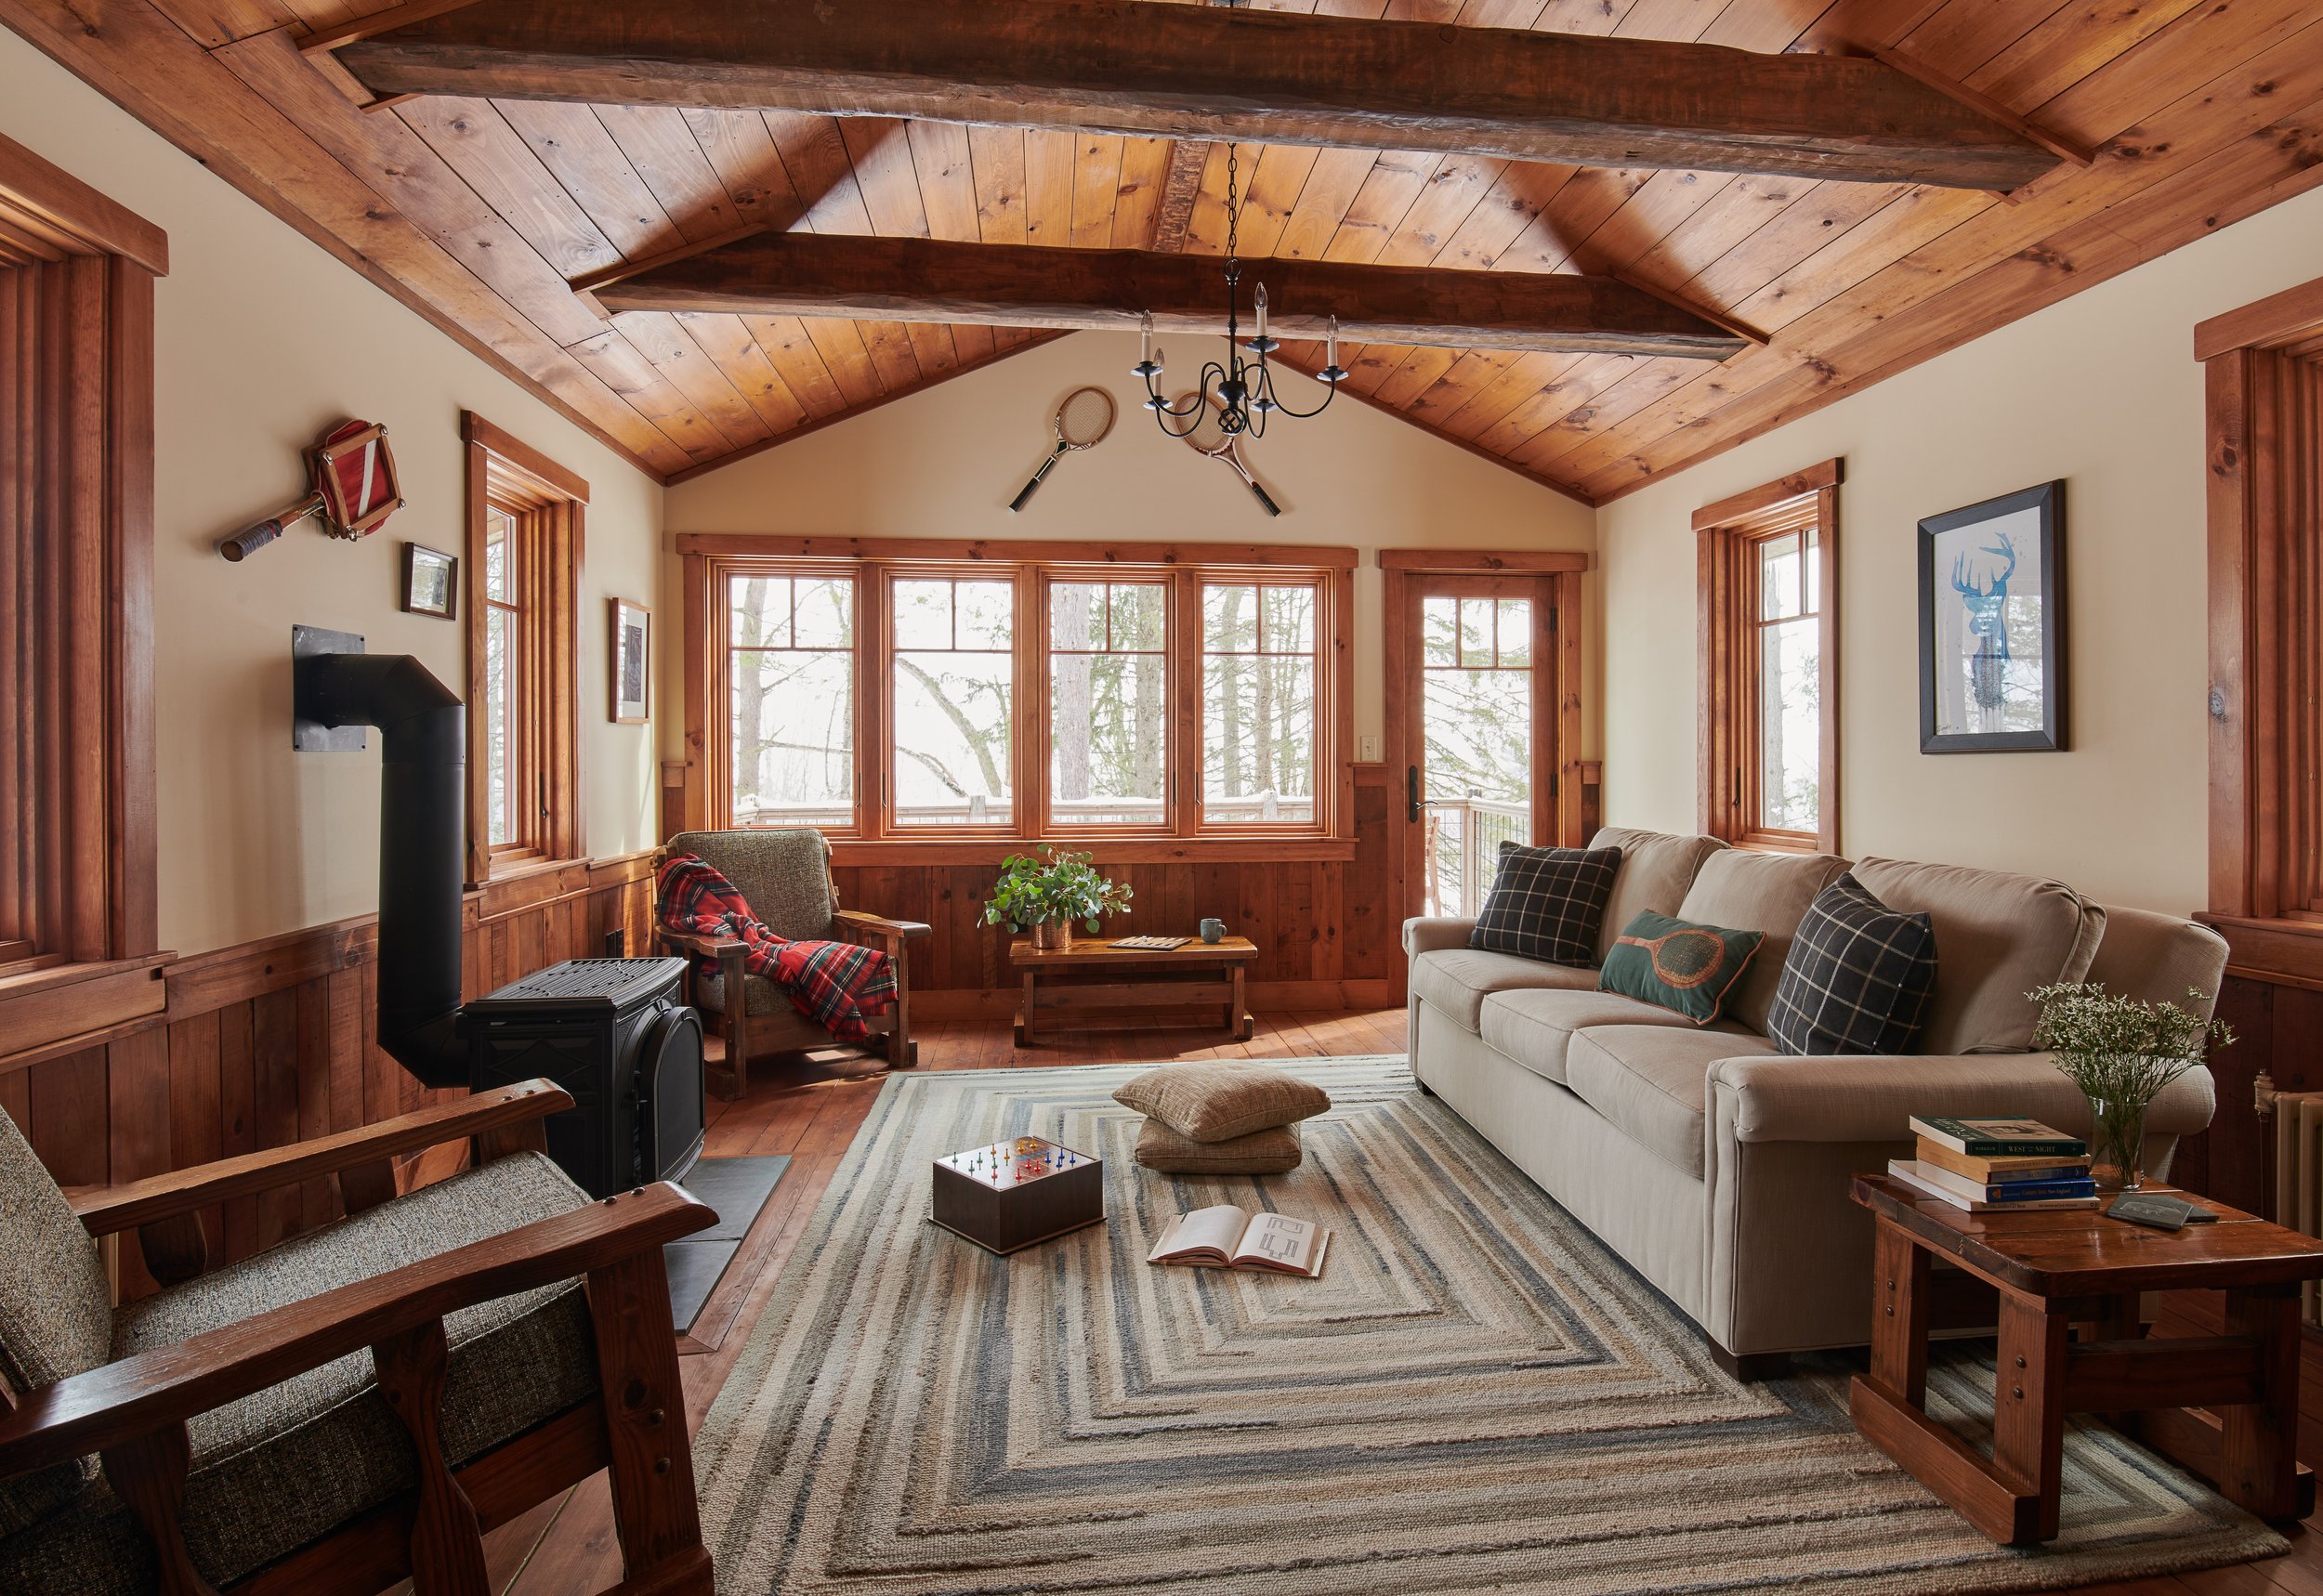
No racquets required. This cabin takes its name from the red clay tennis court it once sat behind. The Dorset marble porch is made from stone repurposed from the old pool on the property. Three queen bedrooms, each with a private bath — bookable as a complete cabin.
Three queen bedrooms
Each queen room has its own private bath. Common areas — breakfast nook, 2nd floor fireplace and living area — are shared when rooms are booked individually.
whole cabin only3 Queen beds/ 3 bedroomsPrivate bath each
Fireplace | Common areas
Court Cabin · The whole cabinTotal beds
3 queen bedsMax guests
6 (whole cabin)Fireplace
2nd floor (gas)Check-in
Self-serviceTotal baths
3 private bathsKitchenette
Breakfast nookPorch
Local Dorset marblePets
Welcome with deposit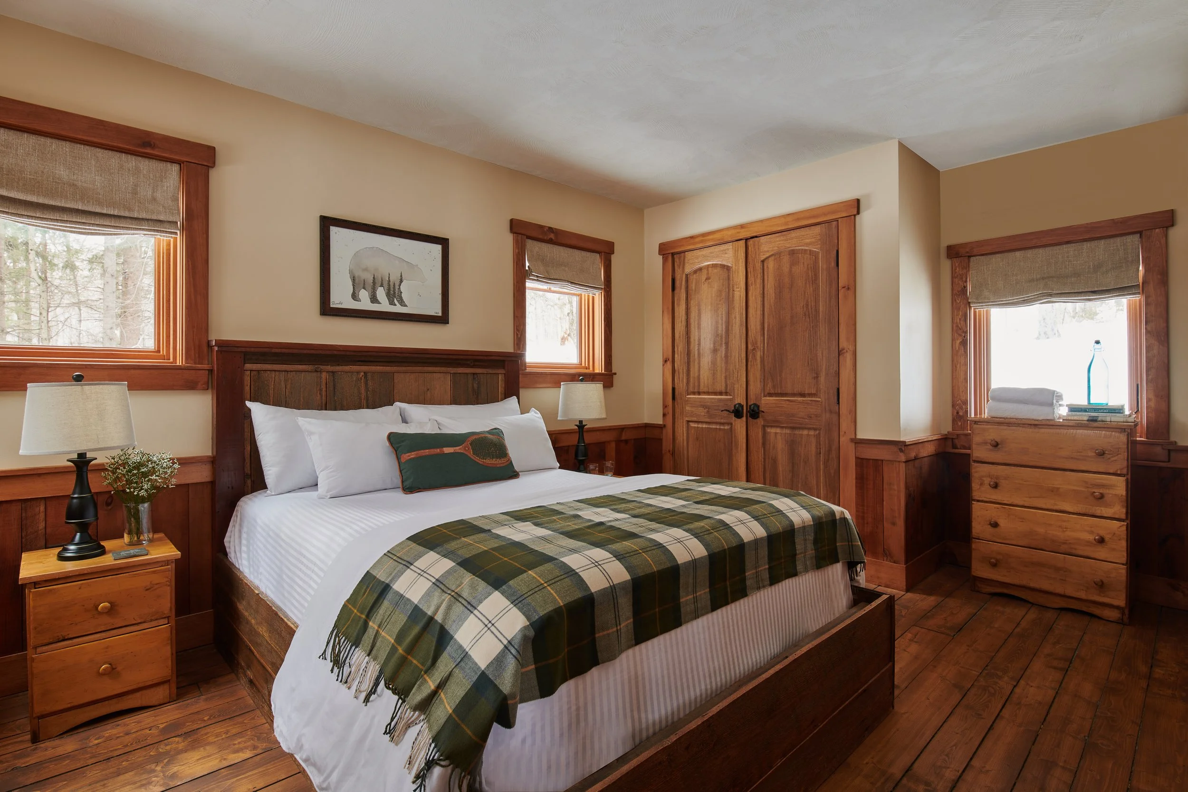
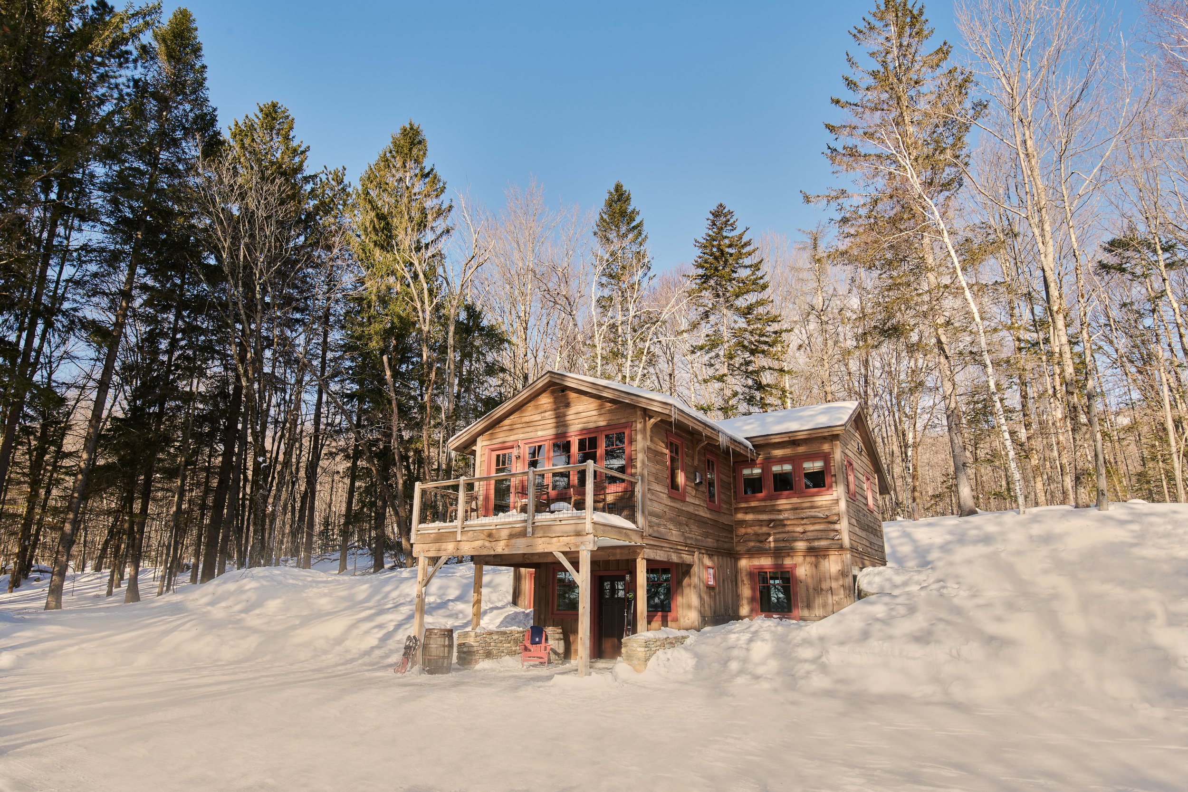
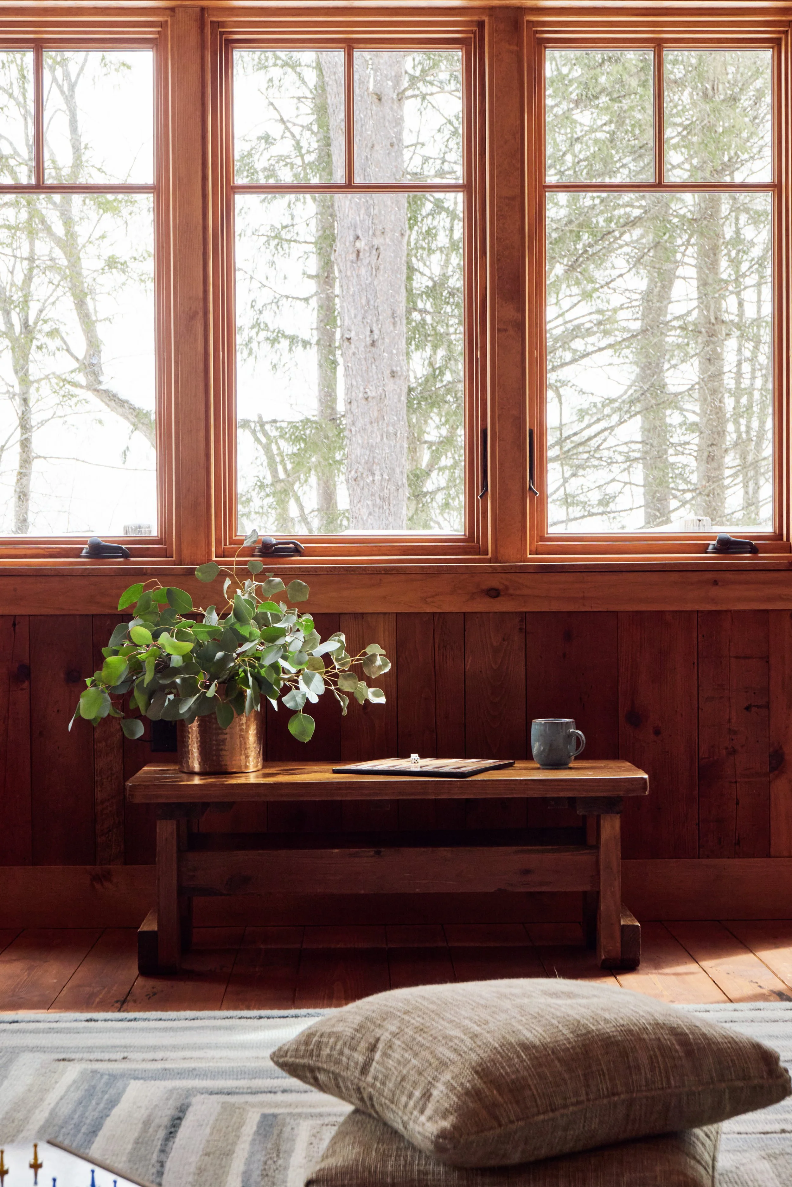
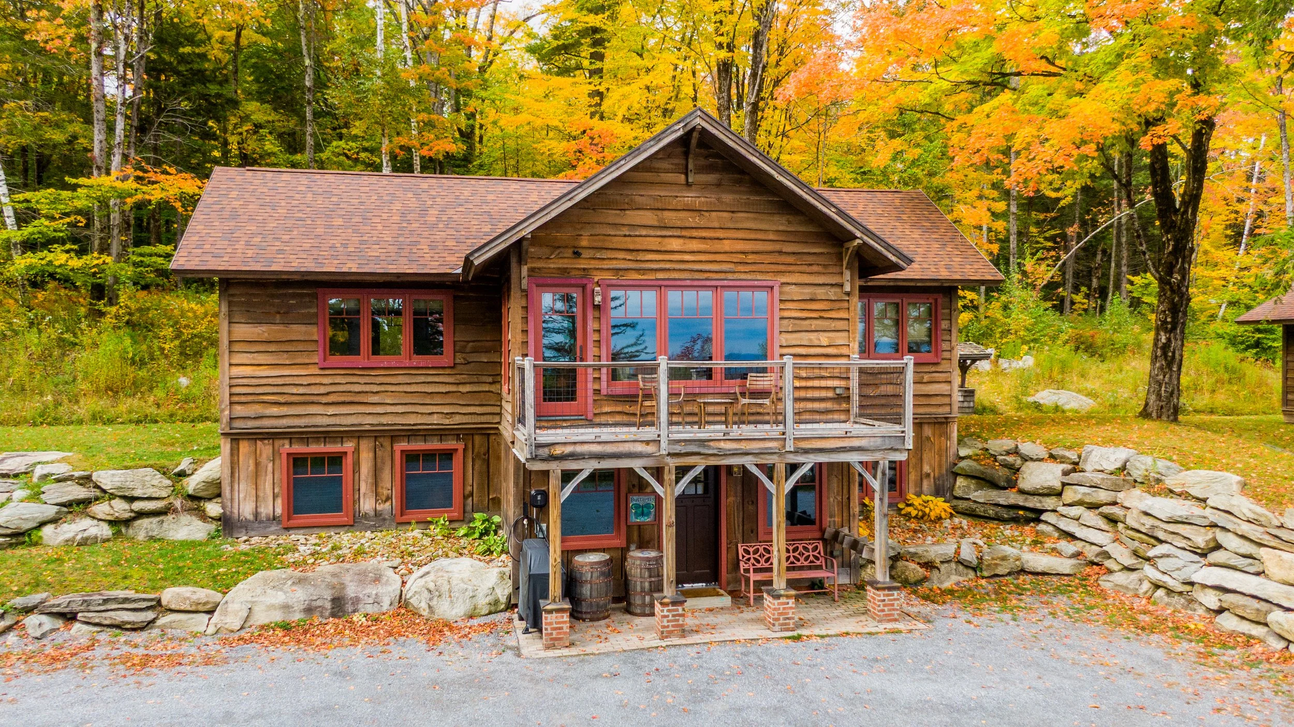
1950s architecture · Original roof design · Whole cabin onlyButterfly Cabin
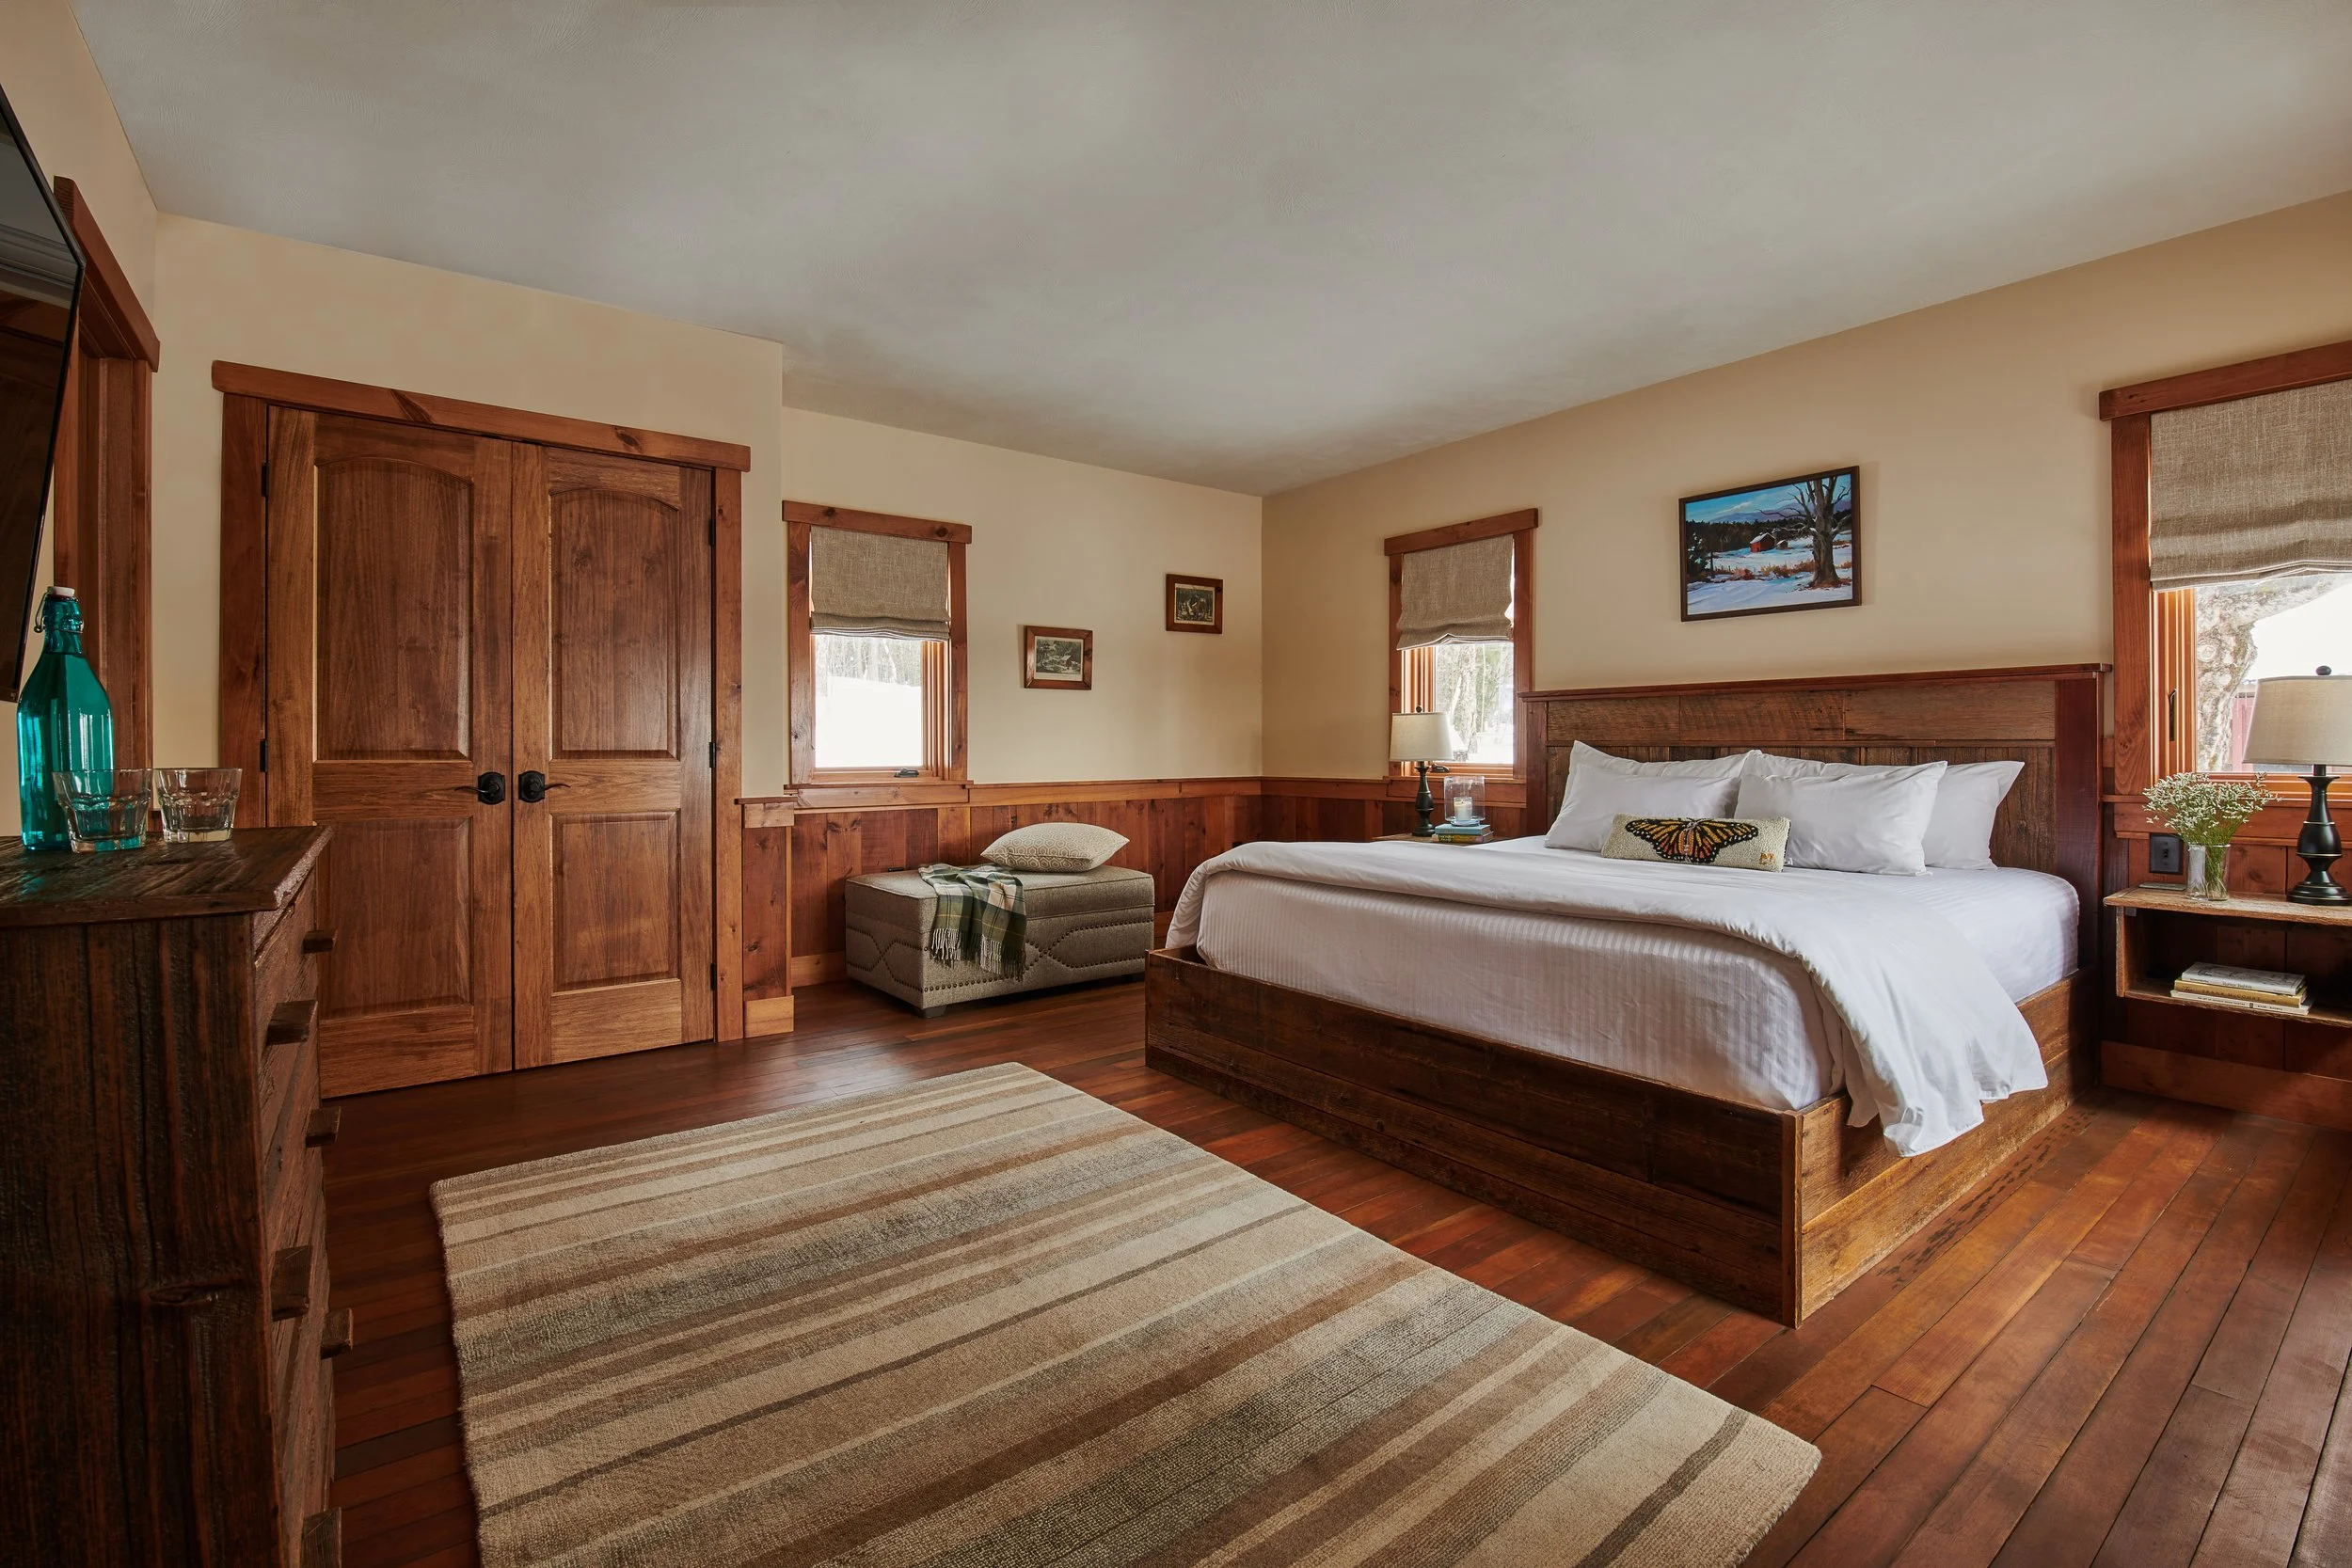
Named for its distinctive original roof and T-shaped floor plan, this cabin has been restored to preserve its unique character. Salvaged wainscoting, live-edge pine siding and radiant heat throughout — including the floors.
Three king bedrooms
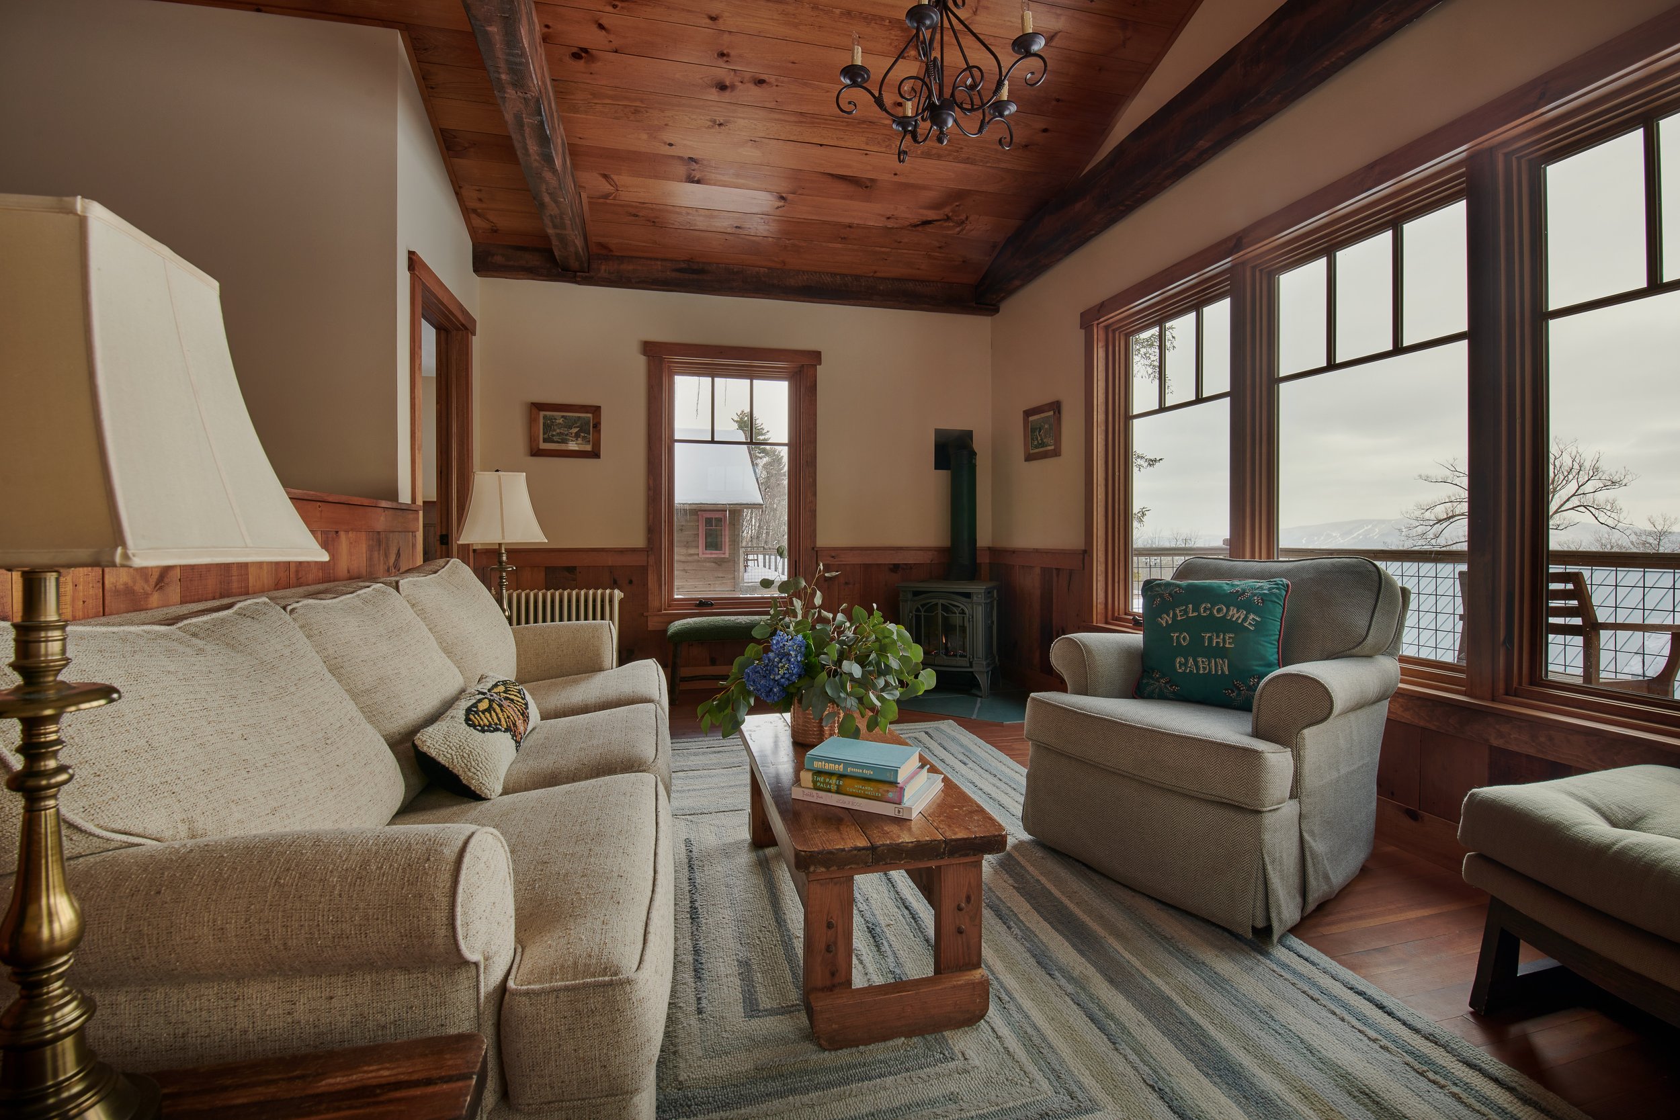
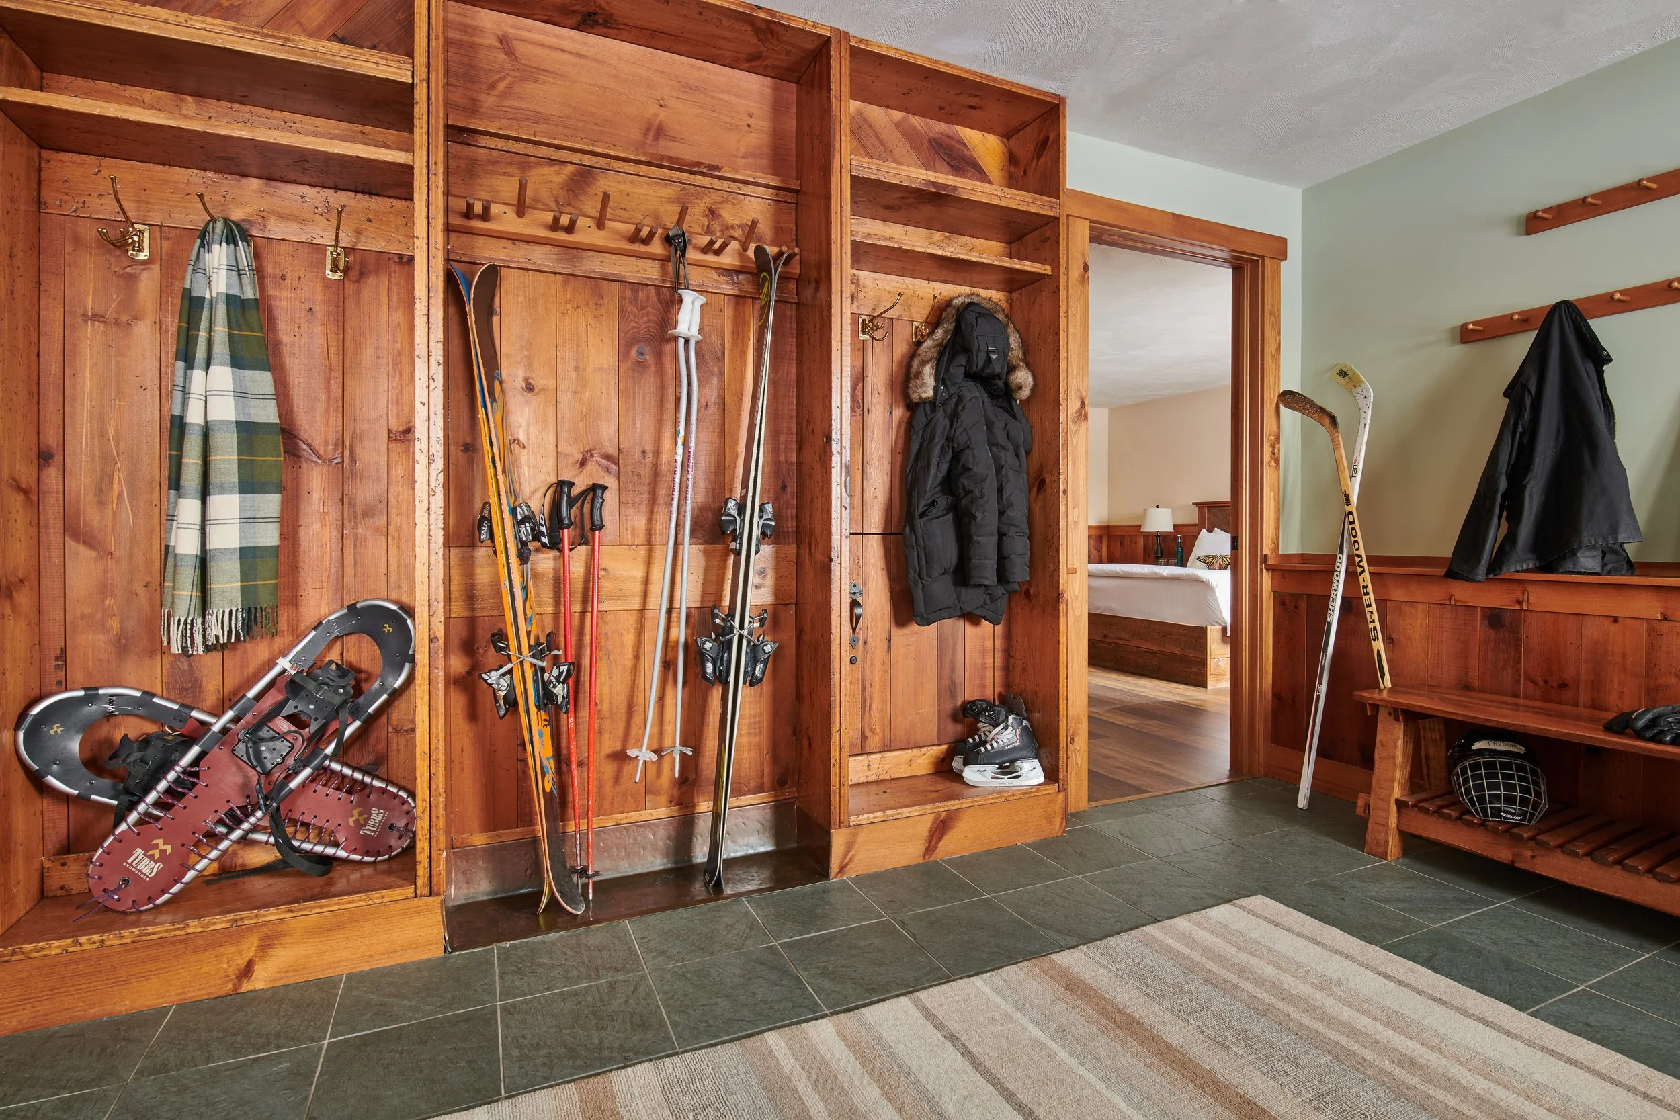
Three king bedrooms, three baths, a kitchenette and radiant heat throughout. The spacious mudroom is ideal for ski gear. The second-floor living room with fireplace overlooks the Green Mountain National Forest.
whole cabin onlysleeps 6 guests3 king beds
Mudroom | Fireplace | Radiant heat
Butterfly Cabin · The whole cabinTotal beds
3 king bedsMax guests
6 (whole cabin)Fireplace
2nd floor living roomMudroom
Spacious · gear storageTotal baths
3 full bathsHeat
Radiant floorsKitchenette
YesPets
Welcome with deposit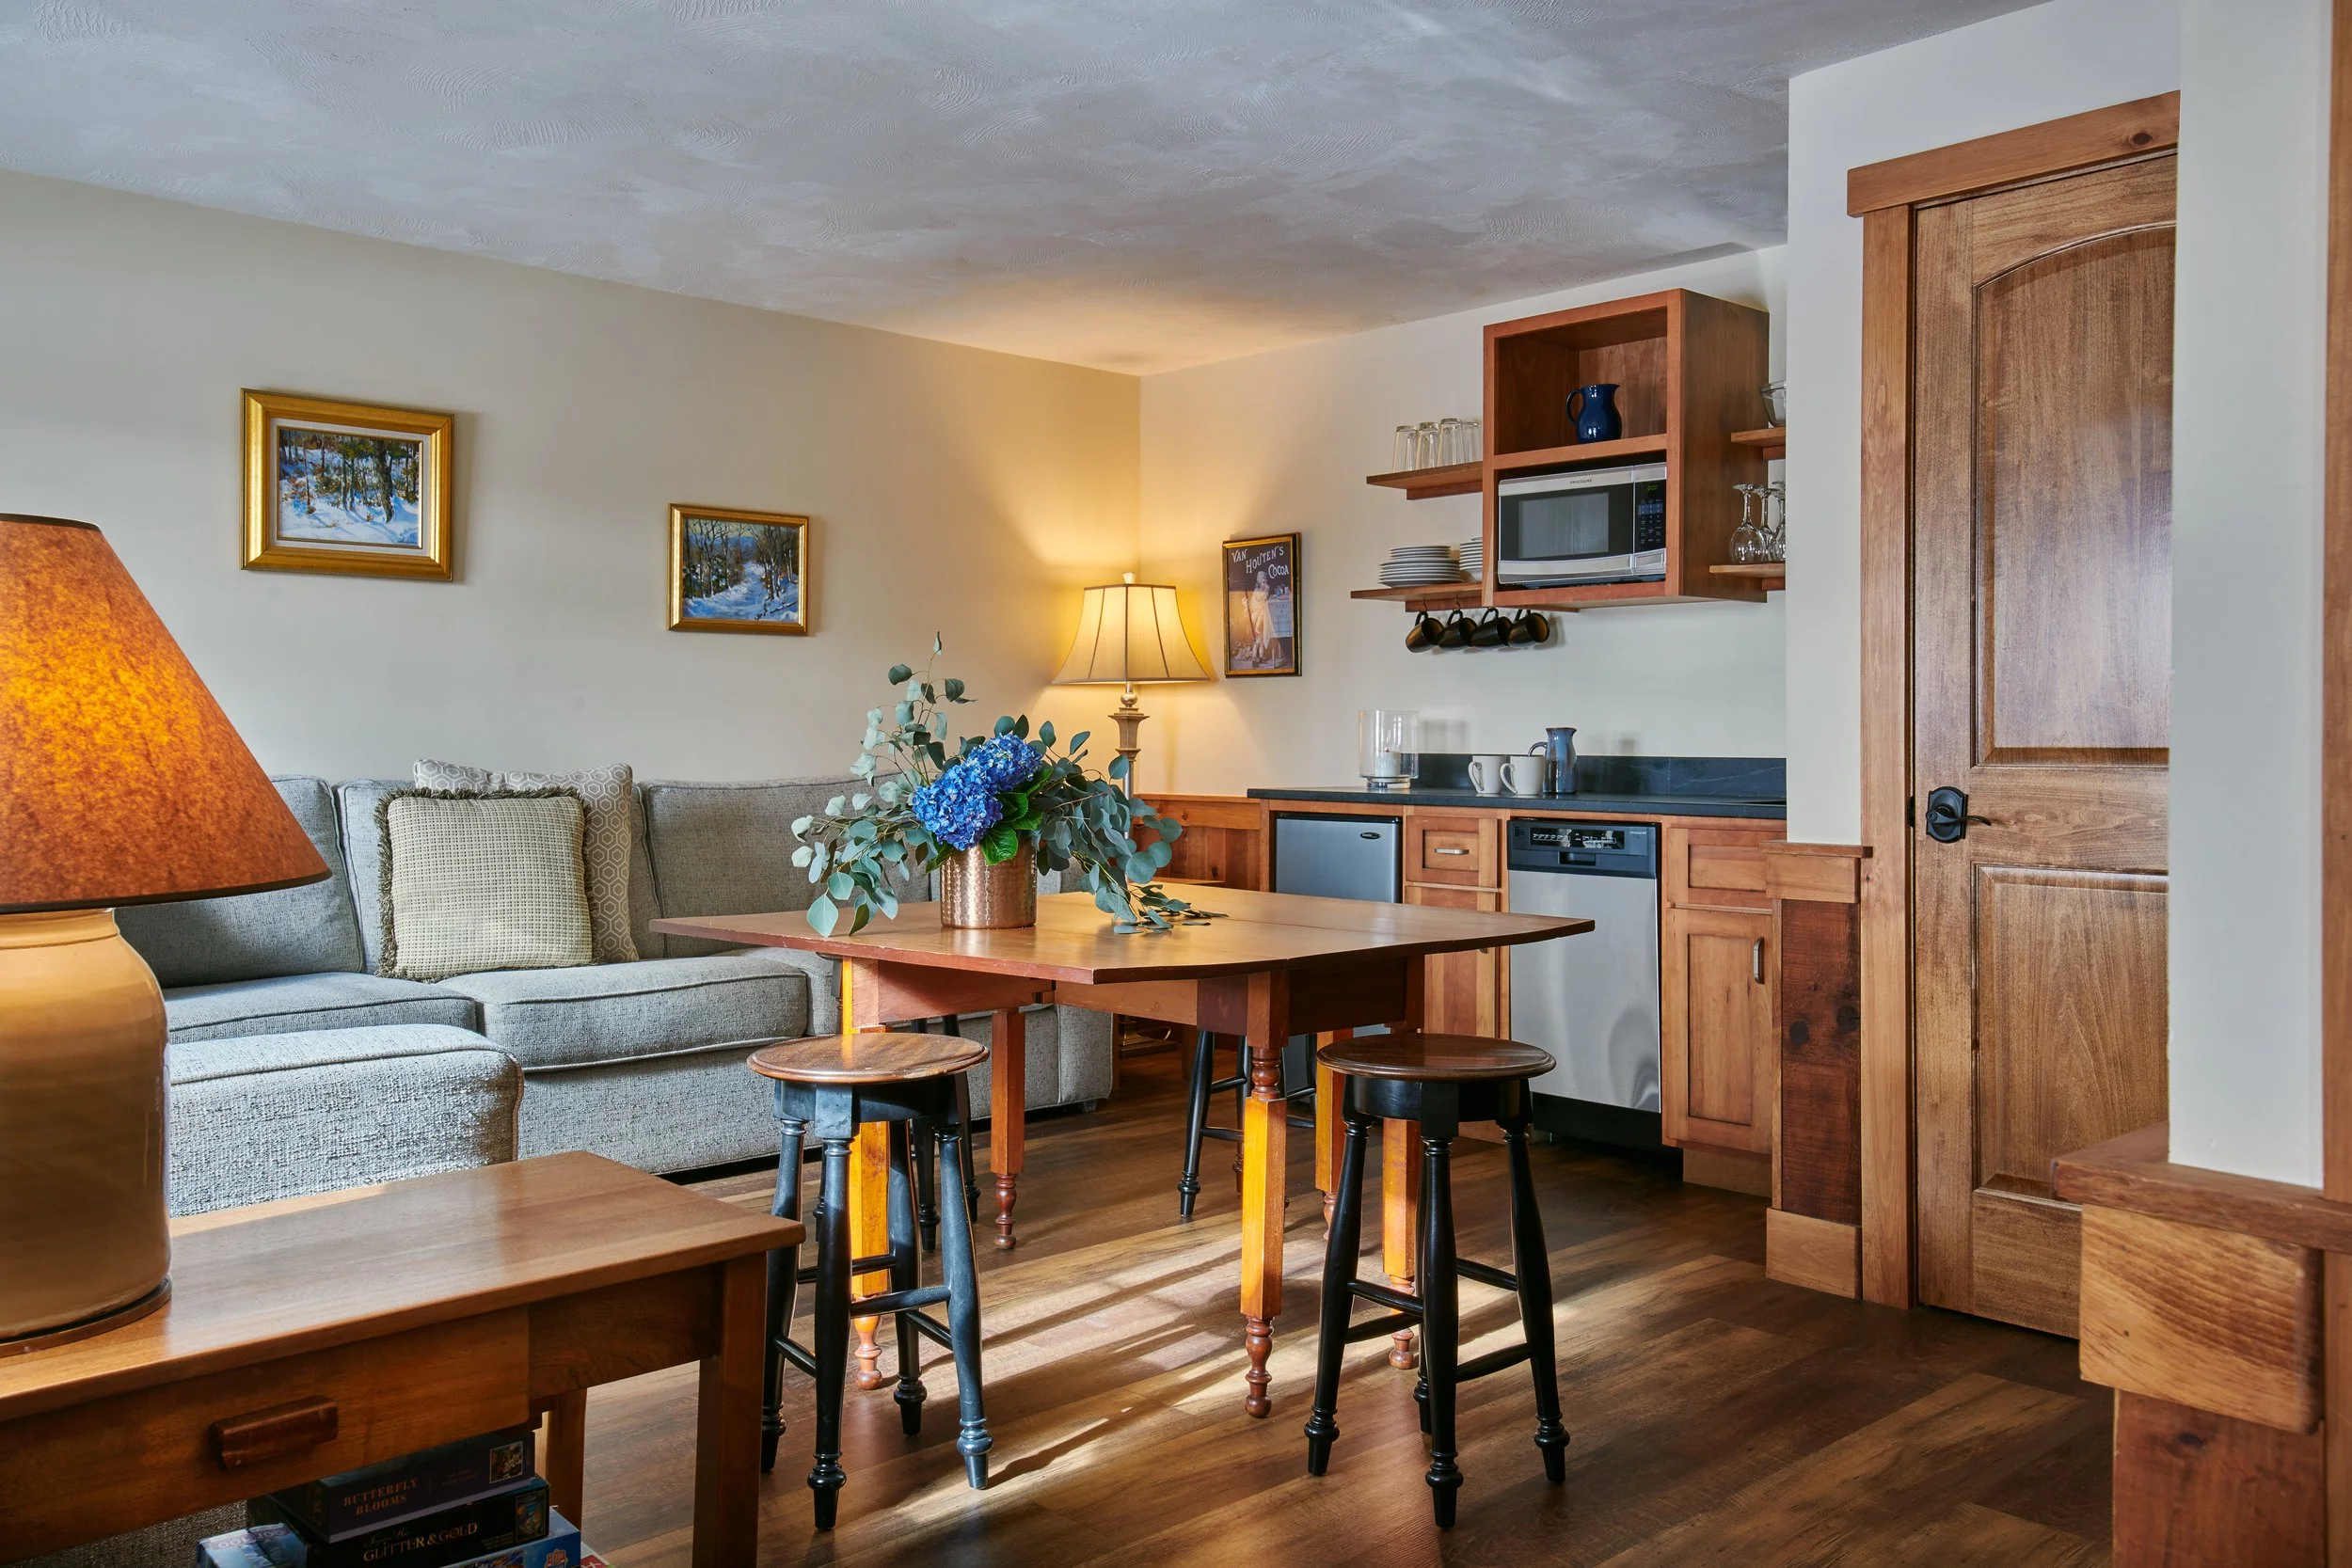
What's includedEvery stay at Seesaw's includes

Self check-in
Private and flexible arrival

Free parking
On-site, no fee

Appalachian Trail
Direct access nearby

On-site dining
Johnny Seesaw's, The Hut & Bootlegger's Tavern

Smart TV
Large smart TV in every room

High-speed WiFi
Complimentary throughout the property

Air conditioning
In all rooms and suites

Gas fireplace
In every Lodge suite and most cabins
Peru, Vermont.
Closer than you think.
We're on Route 11, between Manchester and Londonderry — right next door to Bromley Mountain.
Bromley Mountain------0.3 milesManchester Village ———9 milesMagic Mountain ———12 milesStratton Mountain ———18 milesOkemo Mountain ———25 milesNew York City ———~4 hrsBoston ———~3 hrs